Home Ondelya
1 593 916 € Annecy le vieux Ref. ANN_MEU_00


Custom-designed villa
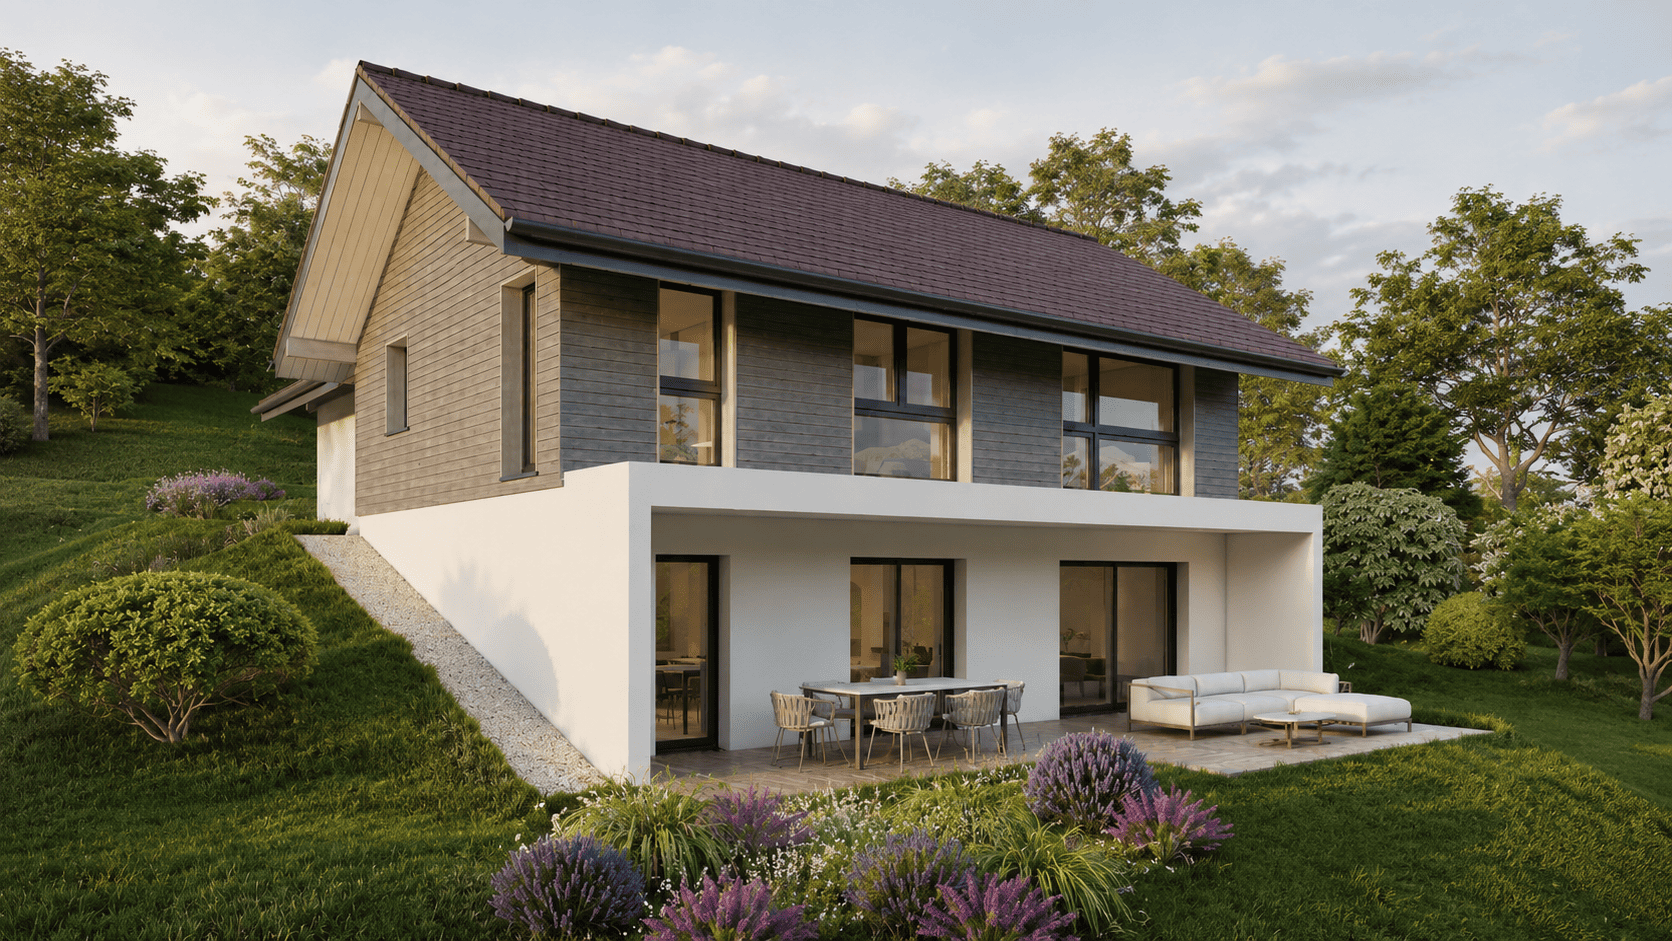
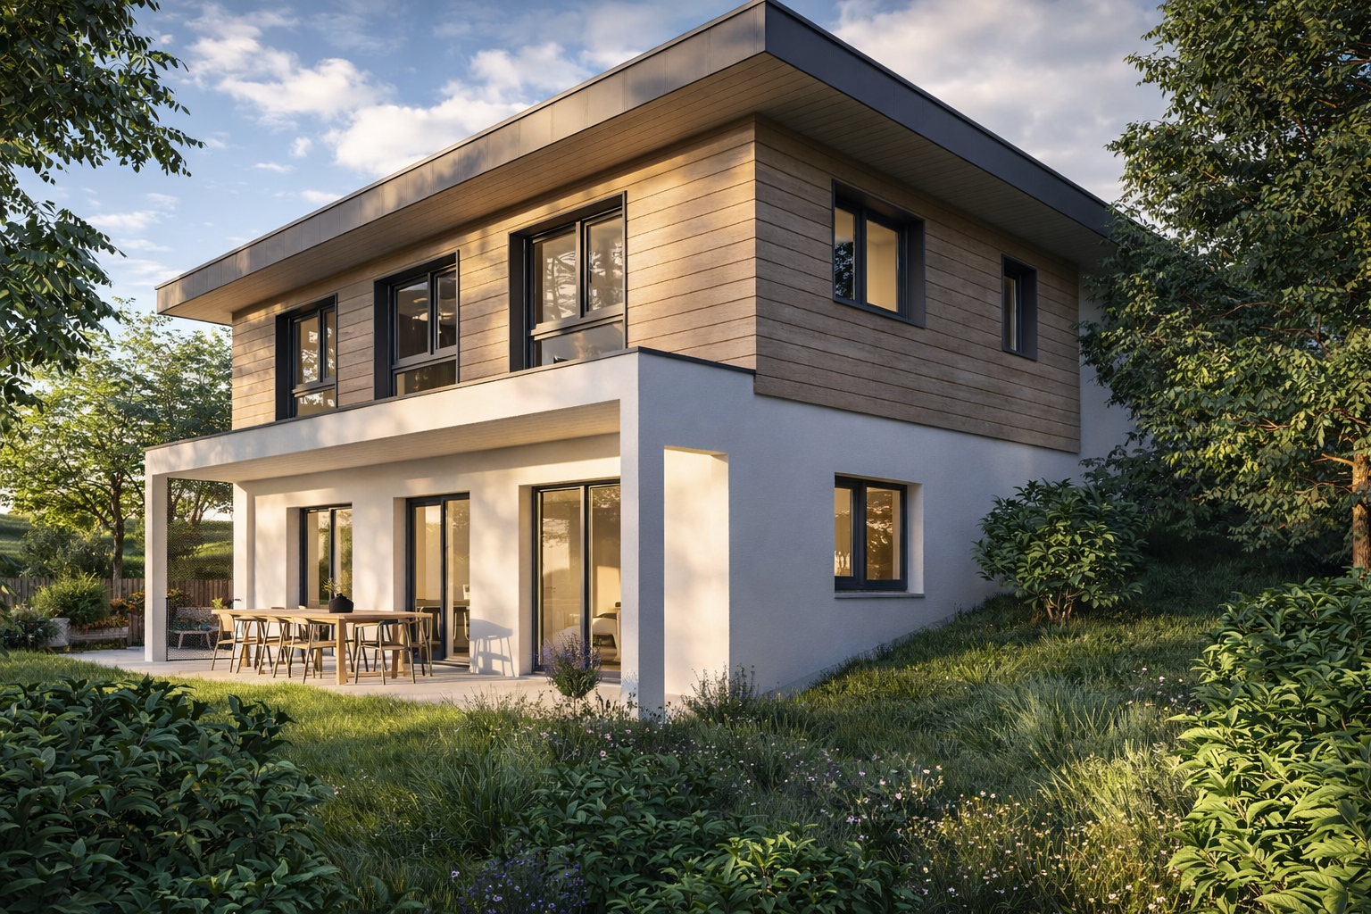
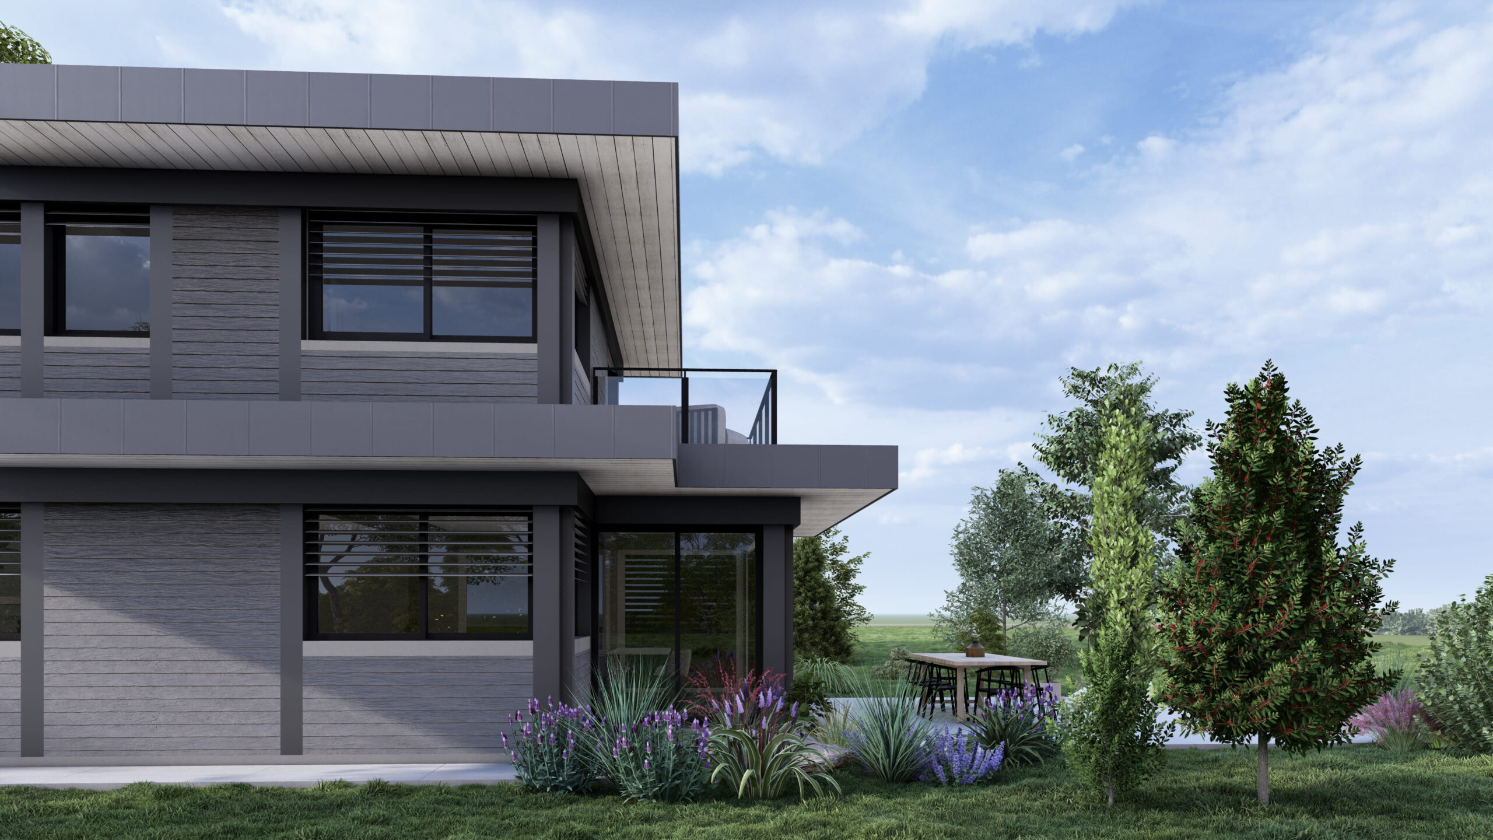
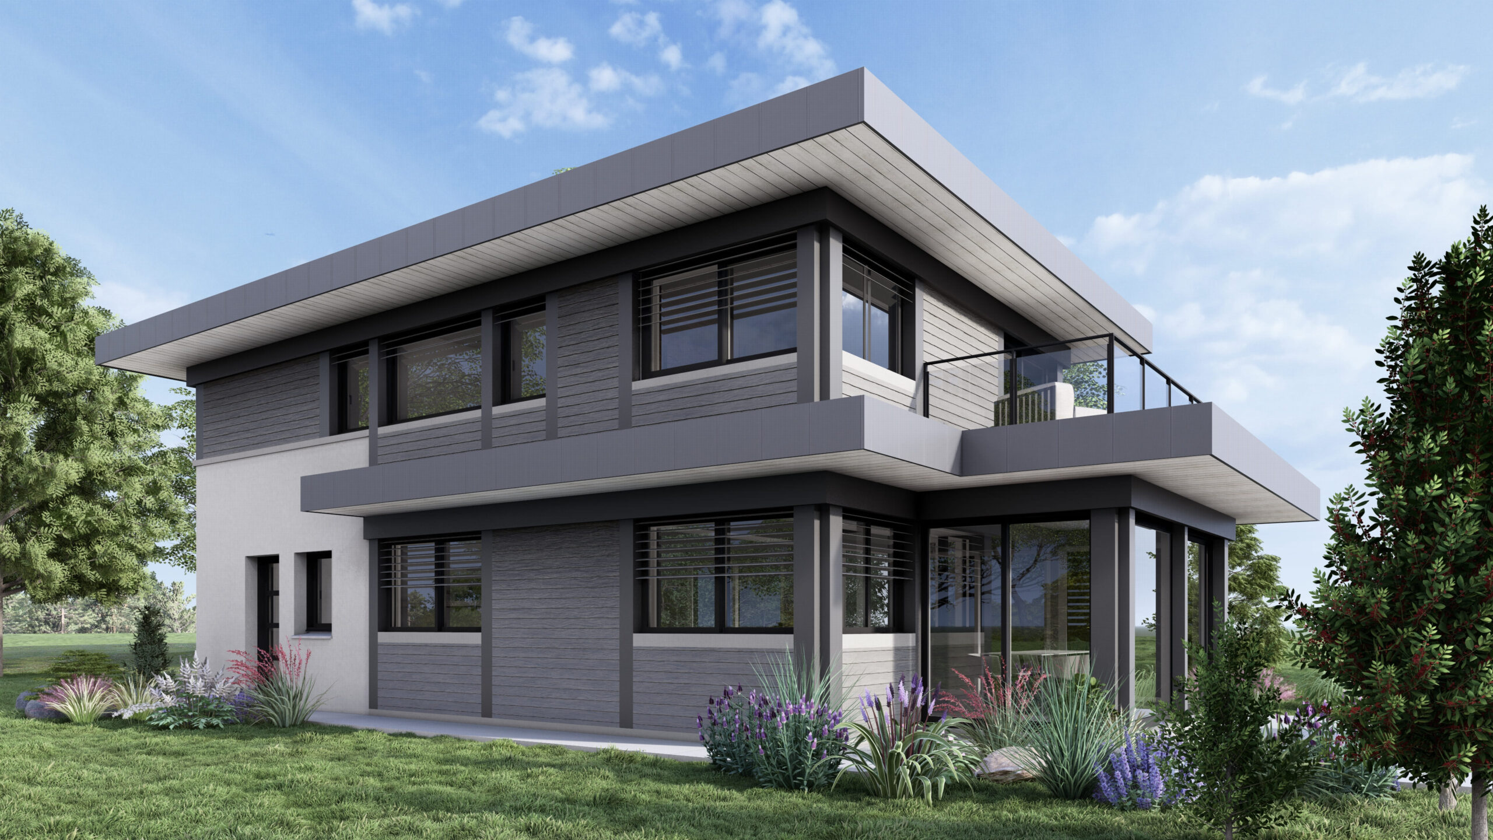
Designed by EDEN HOME, the contemporary Villa Ondélya stands out for its elegant architecture and clean lines, perfectly integrated into a privileged natural setting. Set on a 1,451 m² plot, including 1,326 m² of buildable land, the property benefits from a gentle topography, offering a harmonious and easy-to-develop living environment.
The villa offers 145 m² of living space, complemented by a garage, and features optimized, bright, and functional interiors.
A sought-after living environment
Located on Chemin du Pessay in Annecy-le-Vieux, the villa enjoys a particularly desirable setting. Between lake and mountains, it offers a peaceful and residential environment while remaining close to amenities, schools, and major transport routes. An ideal location combining quality of life with everyday convenience.
Key project information
Our offer includes:
- personalized support from the design phase through to project delivery, and beyond for warranty follow-up,
- custom execution plans tailored to your project,
- compliance with current thermal regulations,
- premium-quality equipment and materials,
- support from an interior designer for all finishing selections included in the contract.
- Land: €800,000 excluding notary fees
- Construction contract (CCMI): €681,500 incl. VAT
- Earthworks, utility connections, soil studies, development tax, painting, flooring, architect fees: €112,416 incl. VAT
- Additional costs (kitchen, wardrobes, landscaping, swimming pool, etc.) and notary fees: not included
This project is developed in collaboration with our land partner.
Project studies and construction cost estimates are available upon request.
Please feel free to contact us for any further information.