
Post-and-beam house
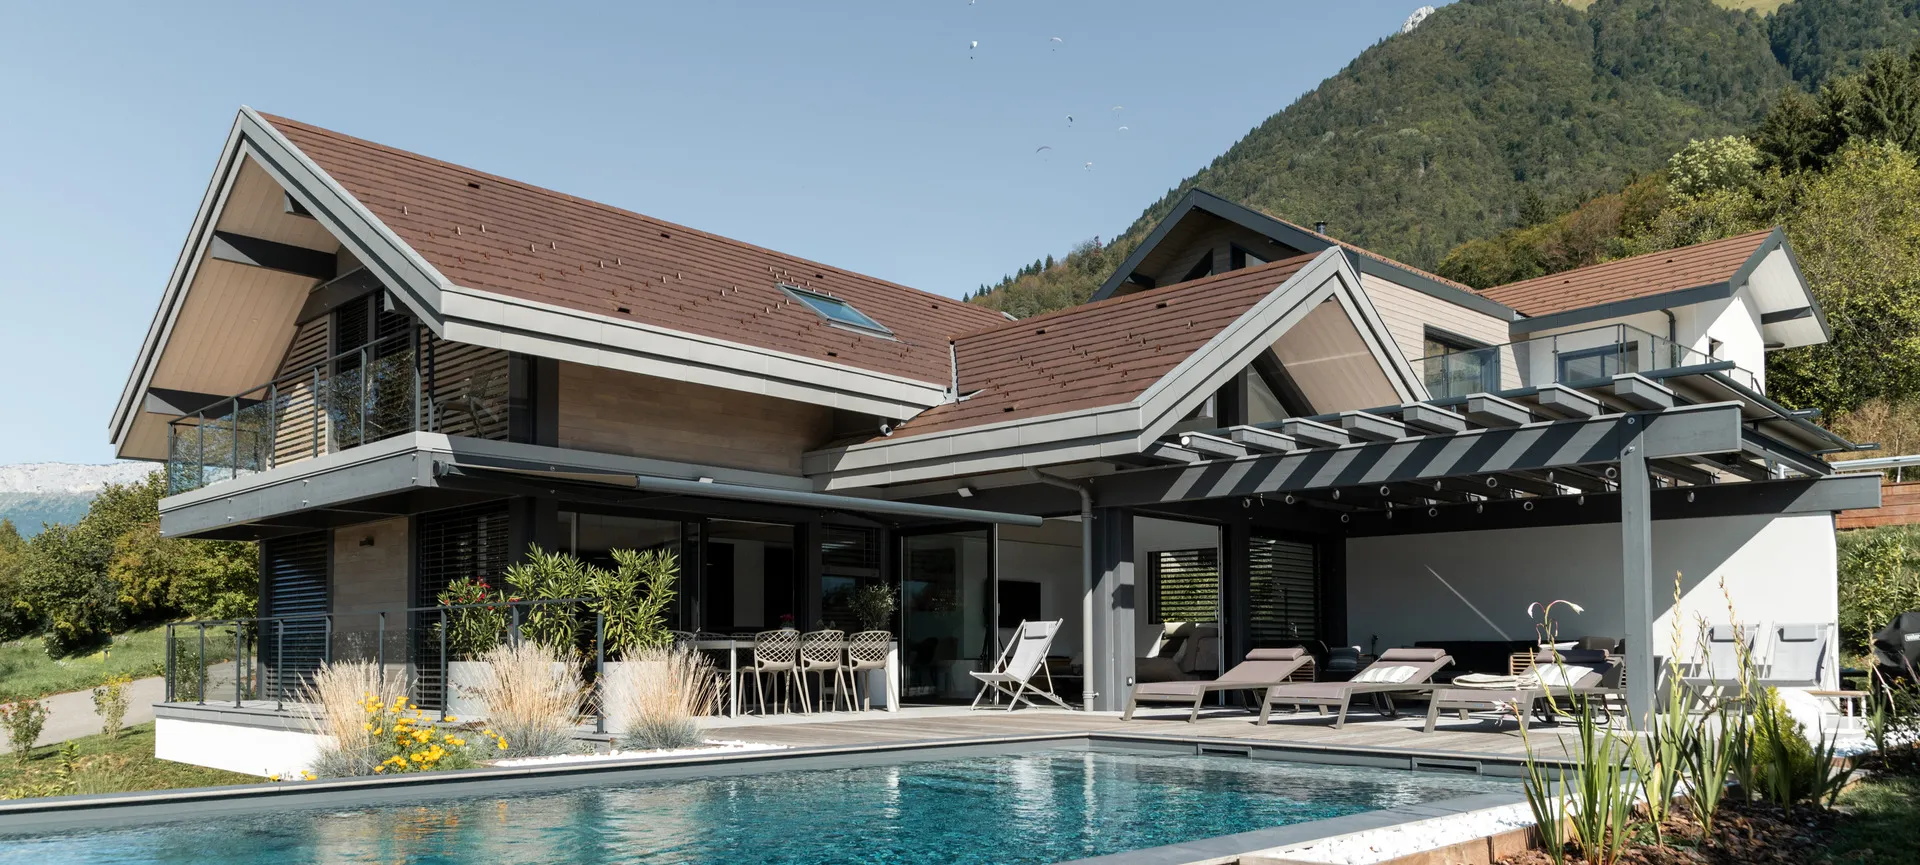
The post-and-beam house architecture offered by Eden Home is based on an exposed timber structure, which is the central element of its architectural design.
This construction method allows for open and light-filled spaces by removing the constraints of traditional load-bearing walls.
Designed for the terrains and landscapes of Haute-Savoie, this concept offers great architectural freedom while showcasing the beauty of the exposed timber structure.
Why choose a post-and-beam house?
Building a post-and-beam house offers many architectural advantages and allows for the design of contemporary homes that open up to their surroundings.
It also encourages the creation of large volumes and wide openings, providing exceptional natural light.
Great architectural freedom
Spacious and light-filled volumes
A bold timber architecture
An exposed structure that sets the rhythm of the home
The post-and-beam construction system is based on a framework of vertical posts and horizontal beams that support the entire structure. This organization creates a visible architectural grid that gives the house its identity.
By freeing load-bearing walls, this technique allows for the design of wide-open façades. Large glass openings then become a central feature of the project, creating a direct connection between the living spaces and the surrounding landscape.
The timber structure thus becomes much more than a technical element, it plays a key role in shaping the architectural expression of the home.
Open and light-filled spaces
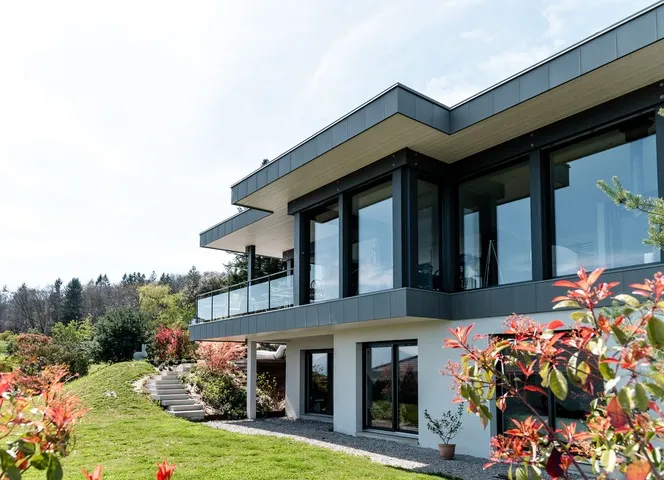
Homes designed using the post-and-beam principle offer great flexibility in the organization of spaces. Living areas are arranged around generous volumes and impressive ceiling heights, creating bright interiors where the timber structure naturally guides the eye.
Depending on the project, the living area can range from 120 to 250 m², allowing for the design of spacious family homes or more ambitious architectural projects.
Interior volumes are carefully designed to promote the flow of natural light and provide visual perspectives դեպի the outdoors, helping to create comfortable and contemporary living spaces.
An architecture open to the Alpine landscape
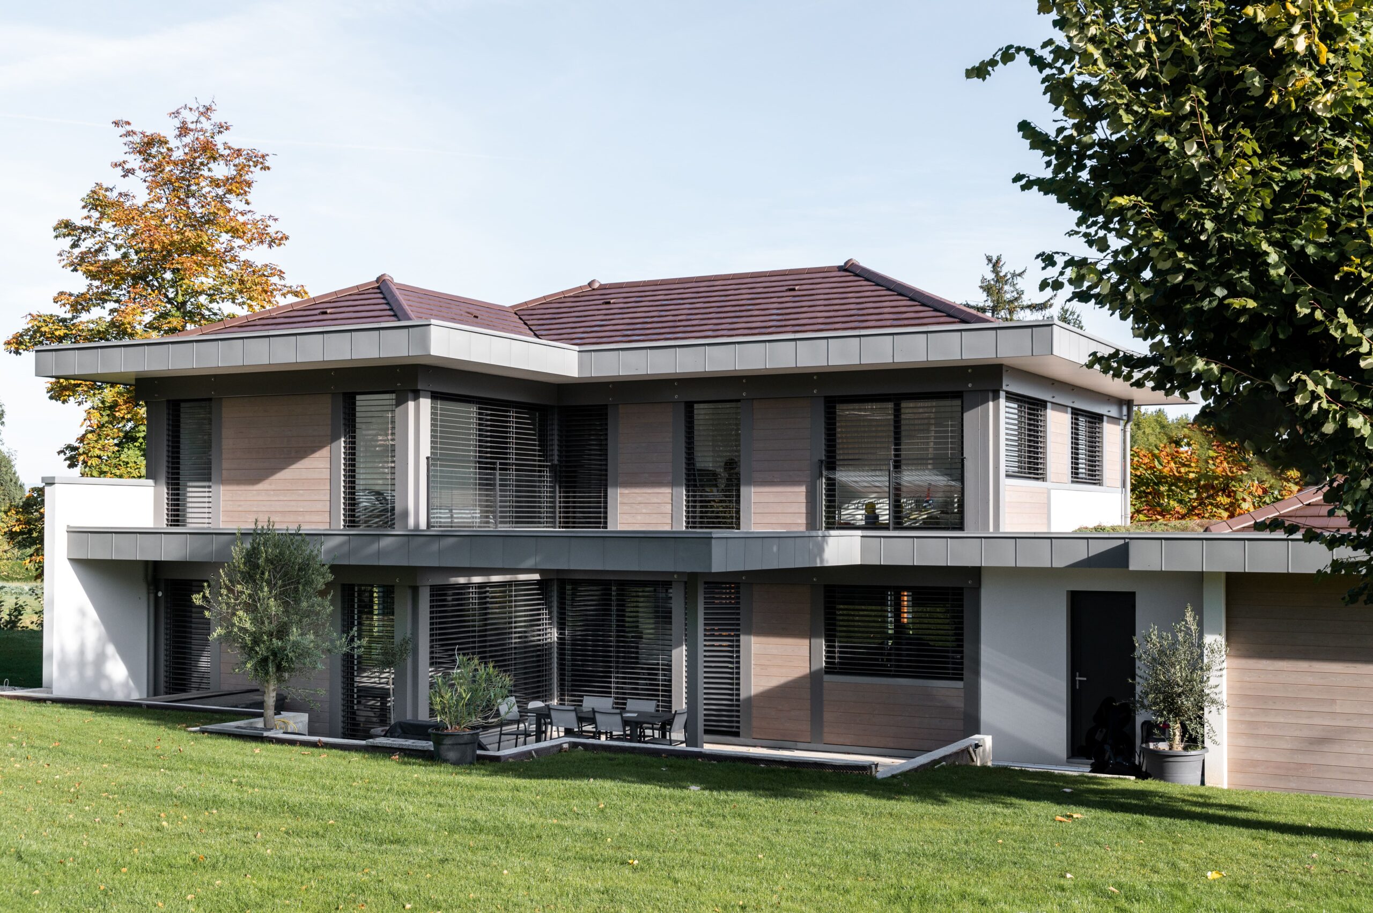
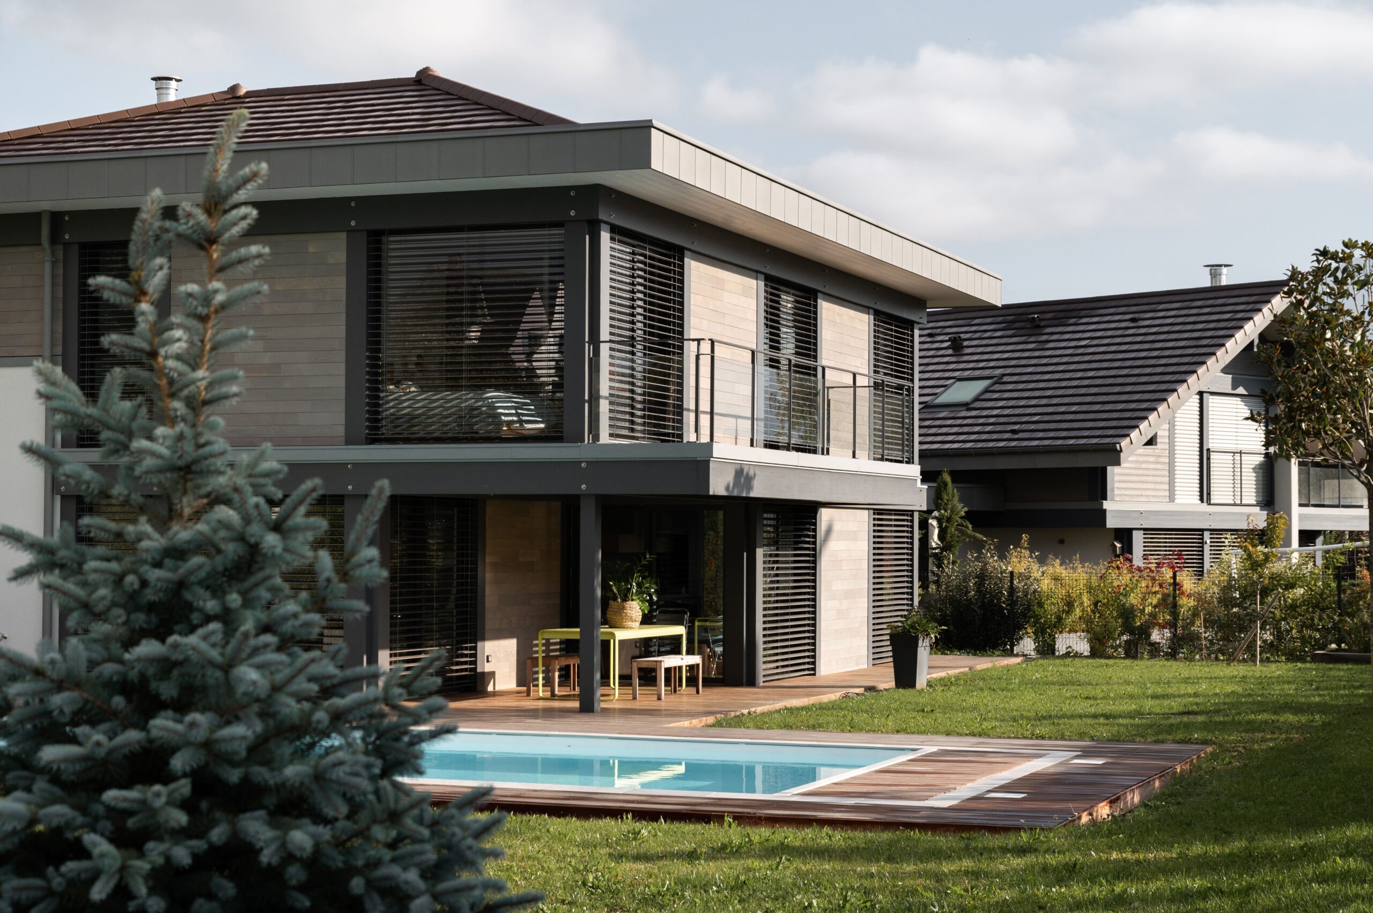
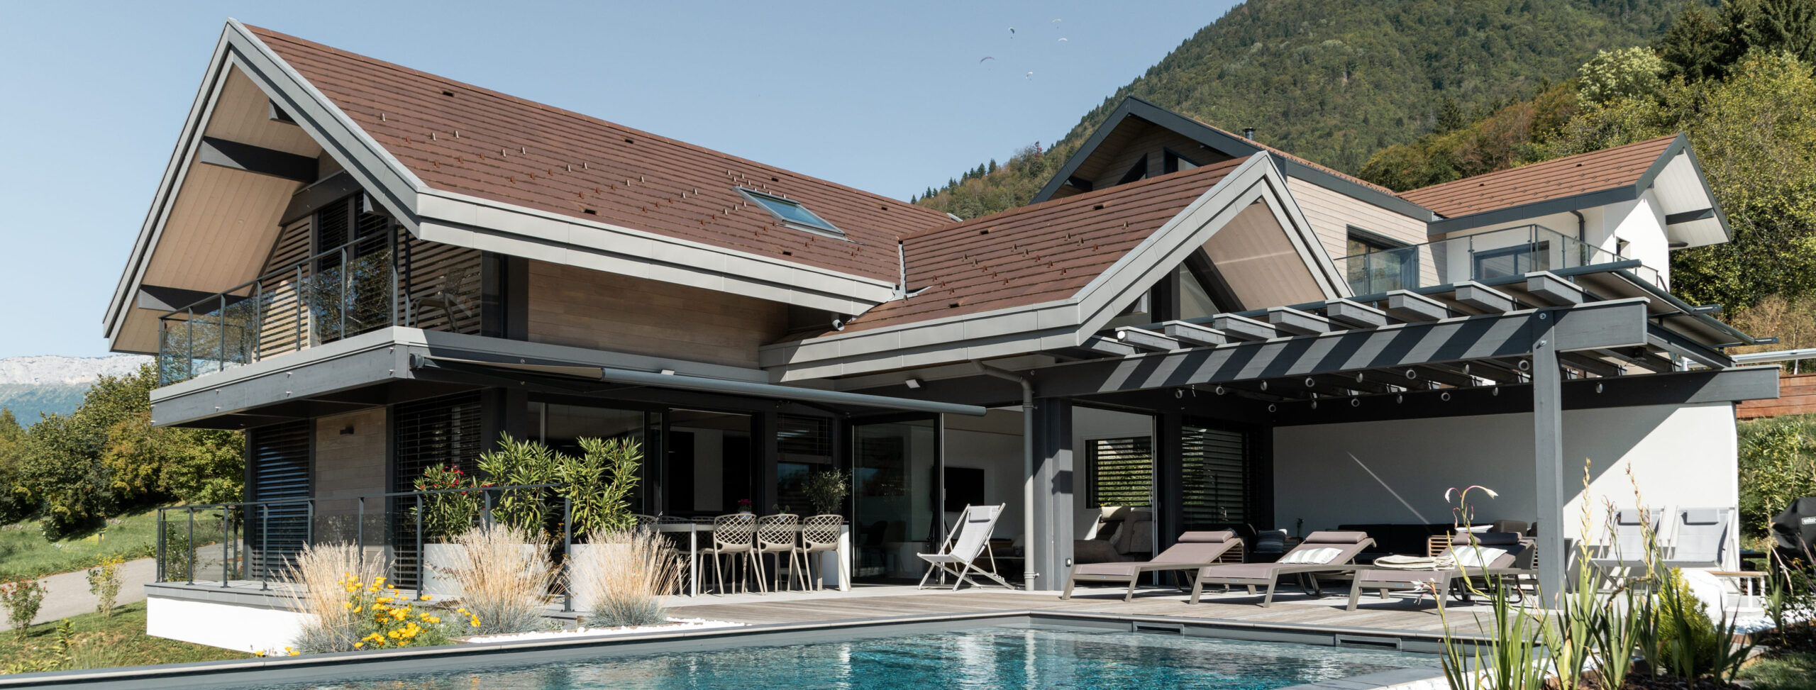
In a region like Haute-Savoie, the surrounding landscape often plays a key role in the design of a home. Post-and-beam architecture makes it possible to fully take advantage of this environment through large openings and volumes oriented toward the outdoors.
This approach enhances views of the mountains, valleys, and surrounding natural spaces while bringing abundant natural light into the interiors.
Projects are designed to blend harmoniously into their natural setting, striking a balance between contemporary architecture and the Alpine environment.
A fully customized project
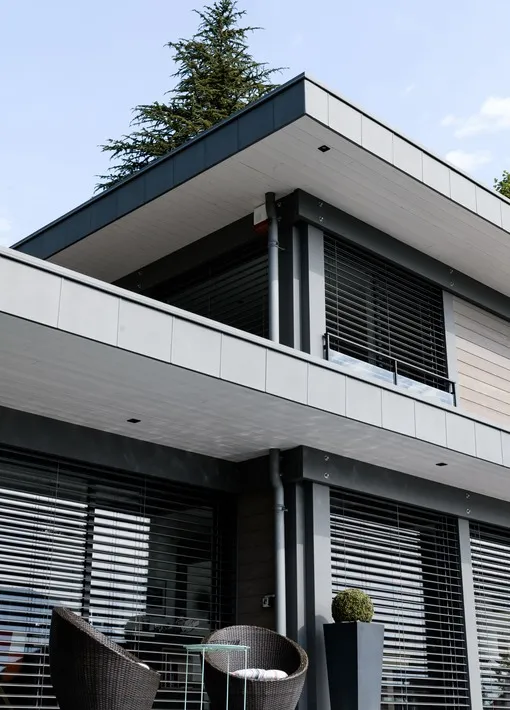
The post-and-beam concept allows for a high level of customization. The structure makes it possible to adapt the layout of spaces, the roof style, and the relationship between indoor and outdoor areas.
Each home thus becomes a unique project, designed according to the land, architectural preferences, and the lifestyle of its future occupants.
At Eden Home, this bespoke approach enables the creation of homes where the timber structure becomes a true architectural signature, combining contemporary aesthetics, comfort, and durability.