
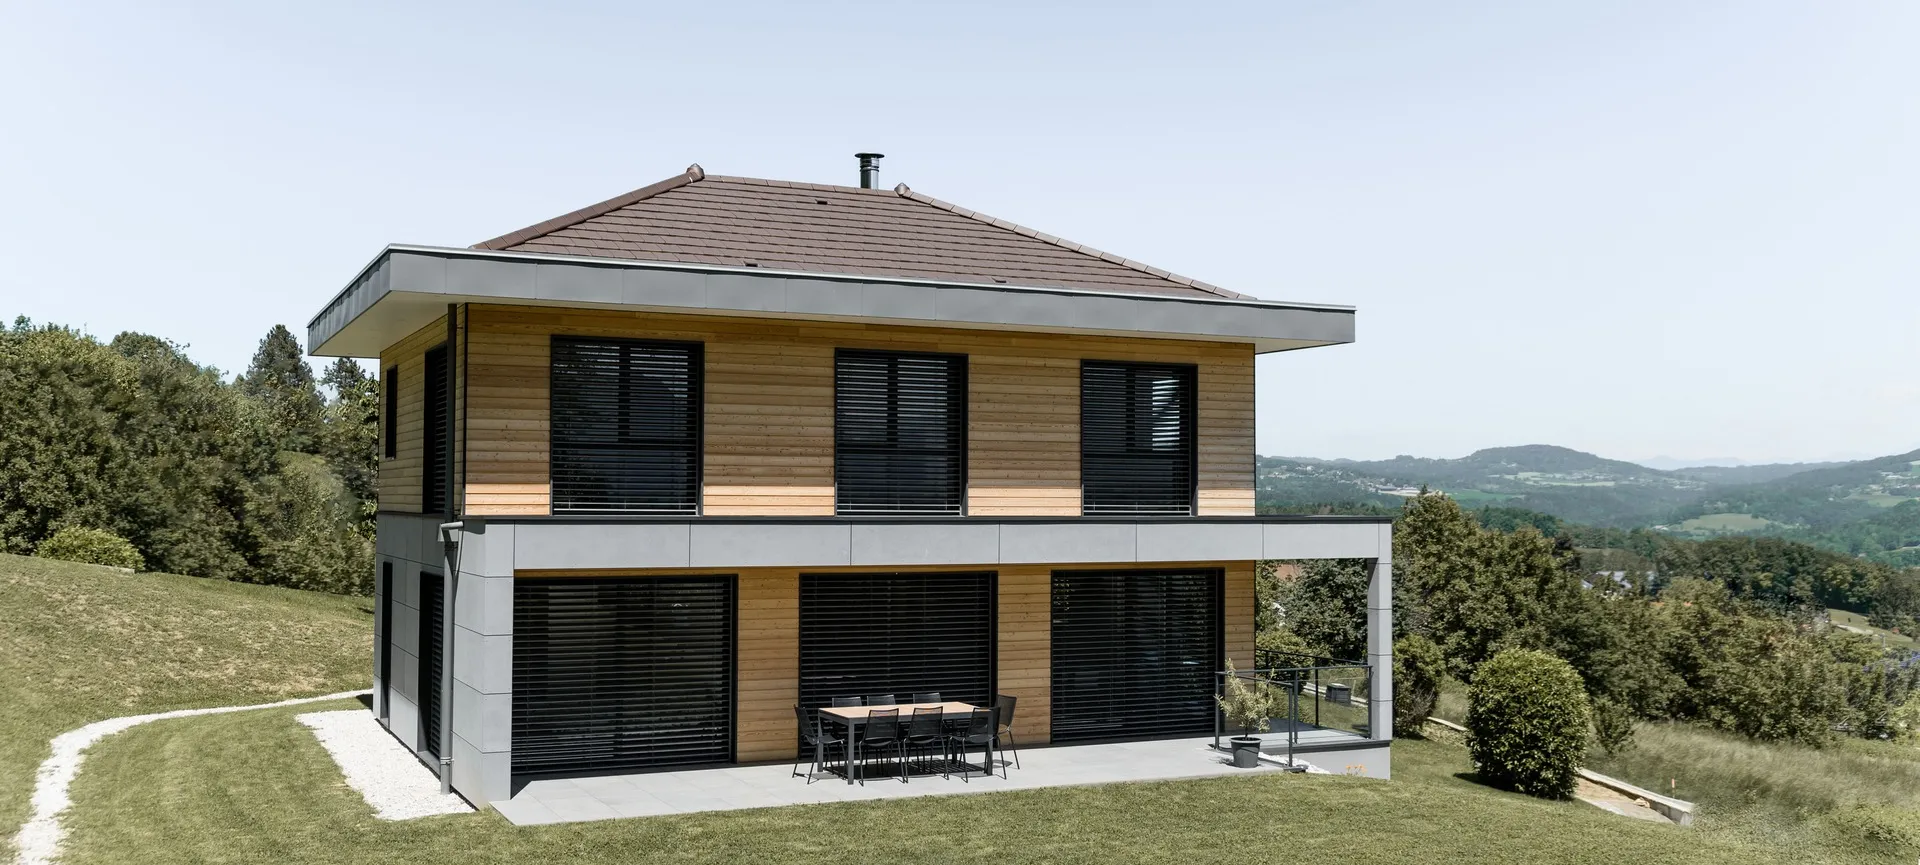
Timber-frame and brick house
At Eden Home, a home builder in Haute-Savoie, we have developed a timber-frame and brick house concept that combines contemporary architecture, energy efficiency, and affordability. Our timber-frame and brick model represents the perfect balance between traditional construction methods and modern design.
Designed to meet the expectations of families looking to build a detached home in Haute-Savoie, this timber-frame and brick house concept combines durable materials with a clean and elegant architectural style, allowing it to blend seamlessly into the Alpine landscape.
Timber-Frame and Brick House Architecture
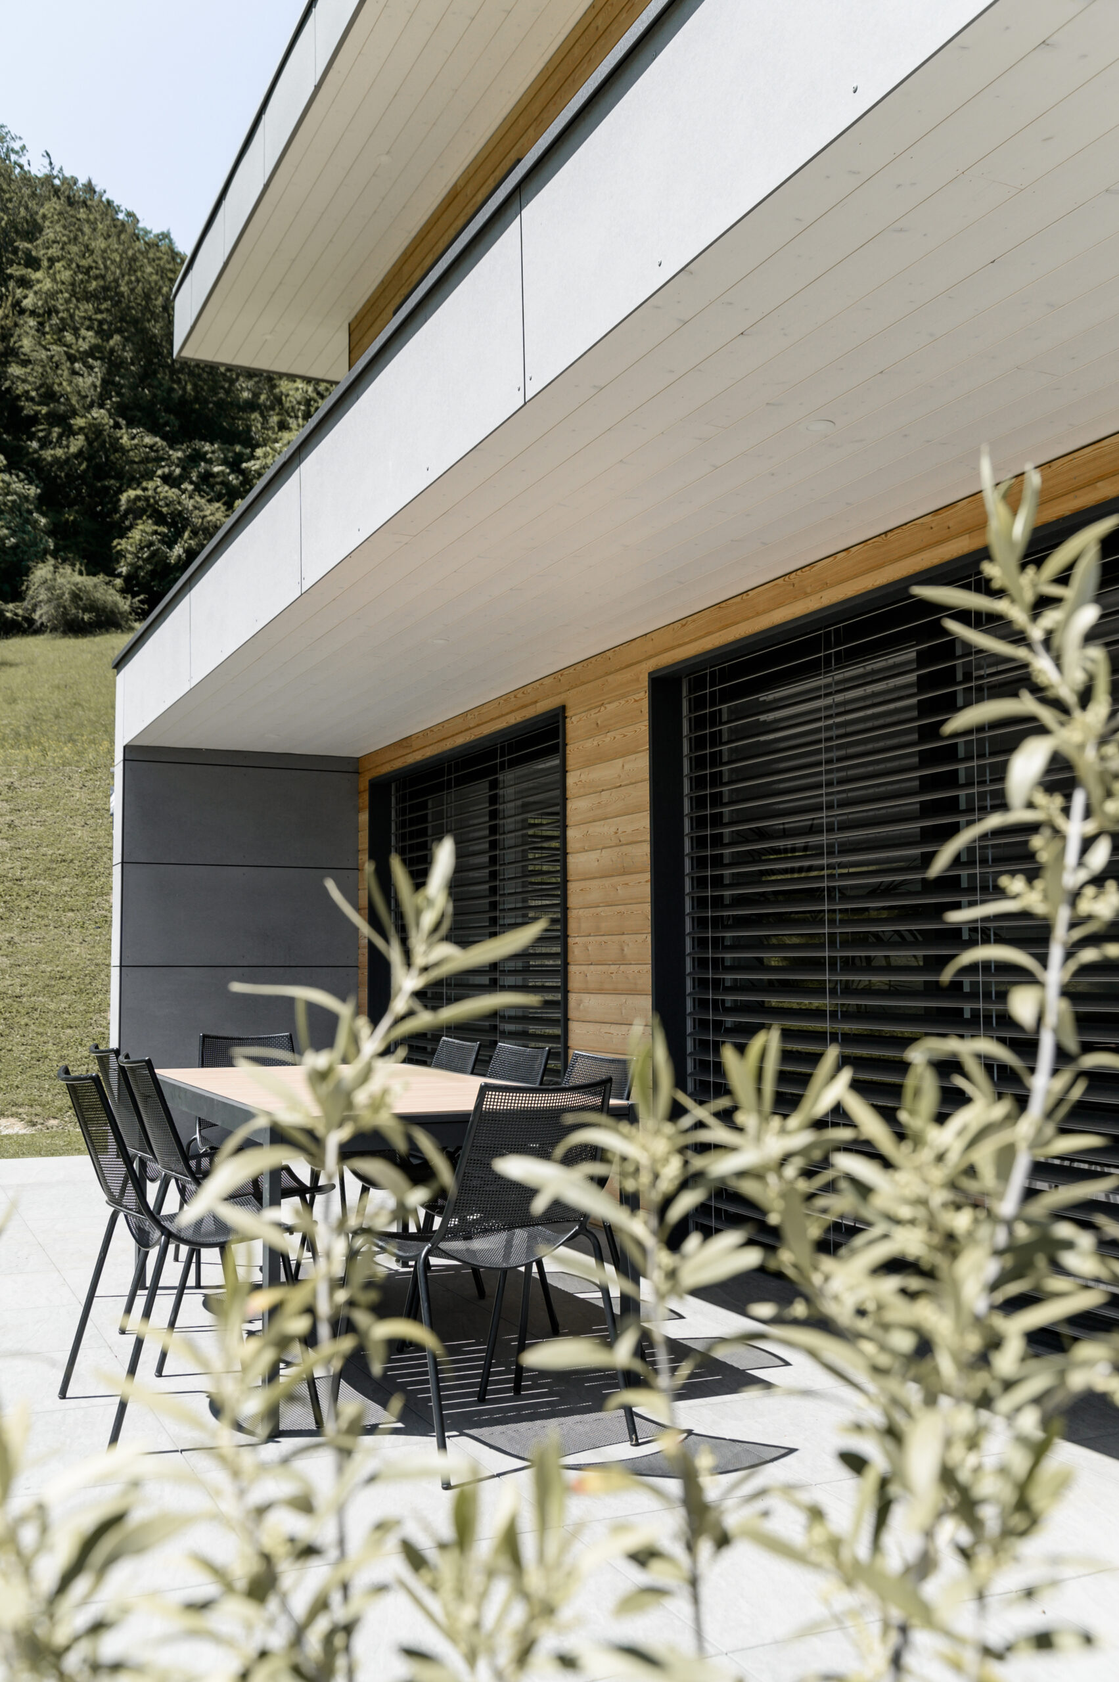
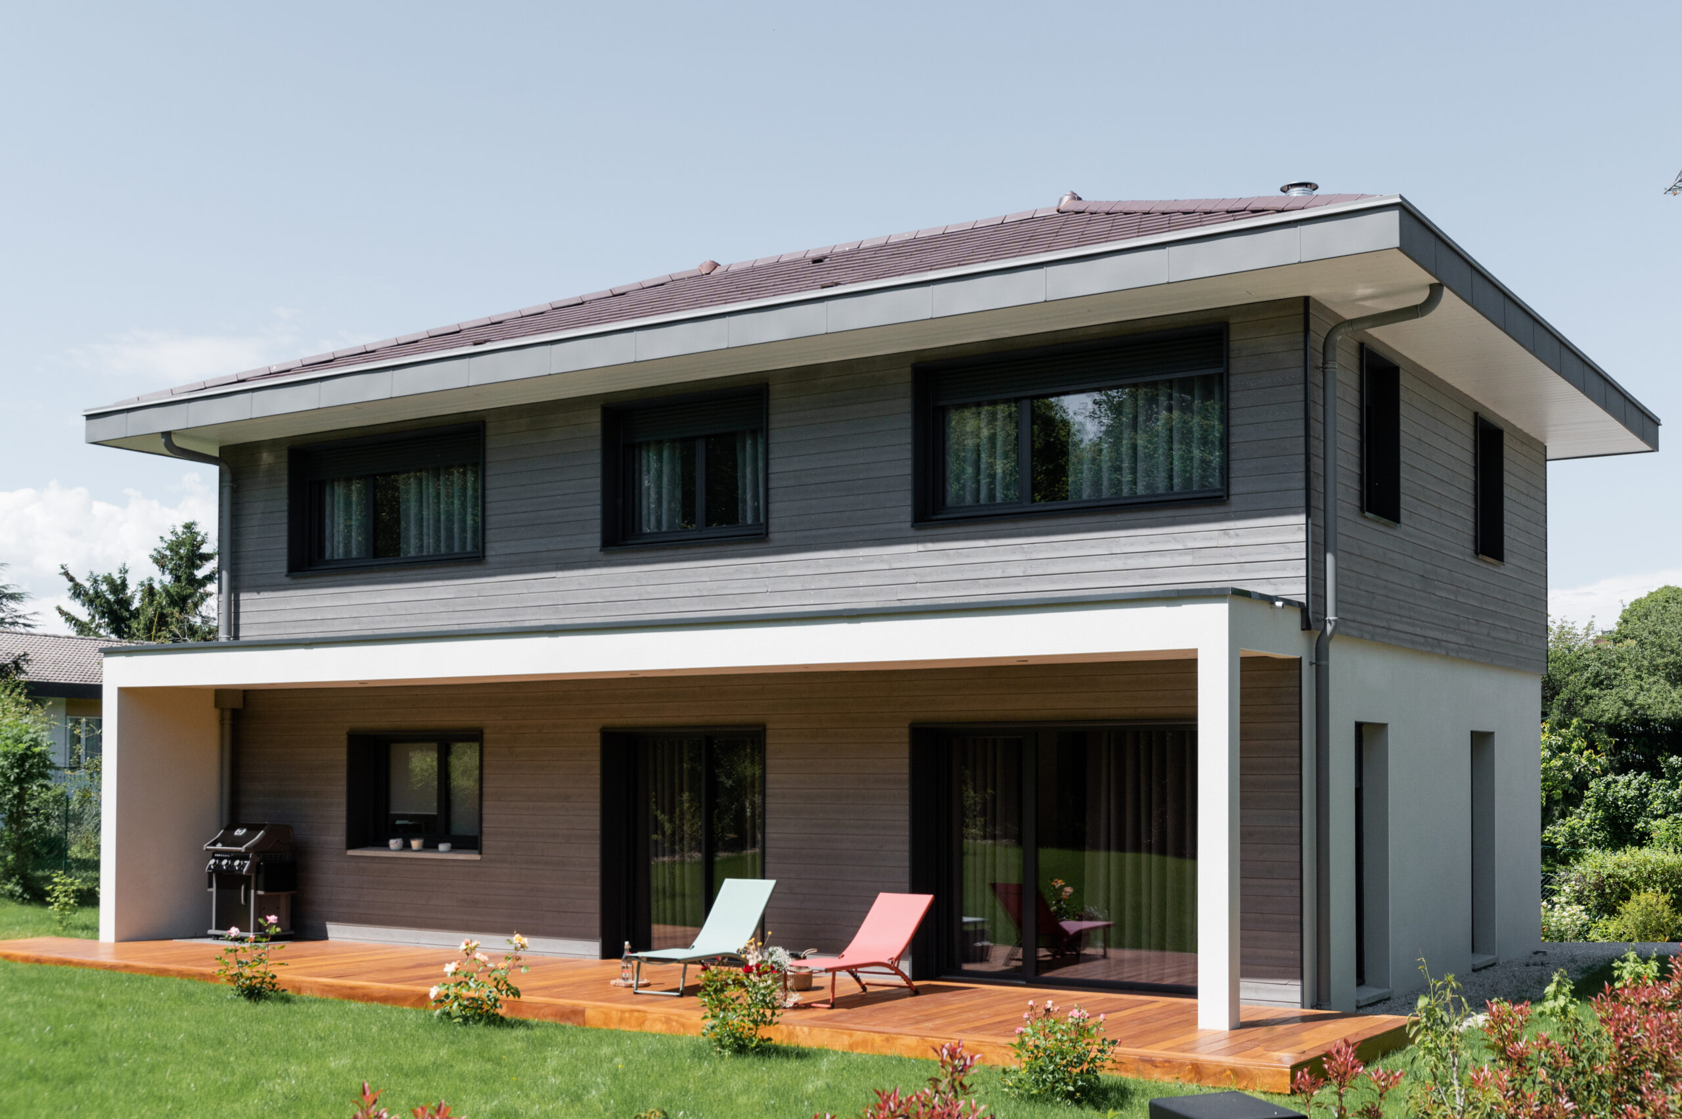
This is the first concept developed by Eden Home, a builder of individual homes in Haute-Savoie. The house is based on a well-balanced architectural approach. The ground floor is built with bricks, a material known for its strength and thermal performance. The upper floor, on the other hand, is designed using a timber-frame structure, which adds lightness to the building while optimizing the home’s energy efficiency.
This combination of materials creates an architectural style that is both contemporary and timeless. It also ensures excellent living comfort while providing a durable construction perfectly suited to the climate of Haute-Savoie.
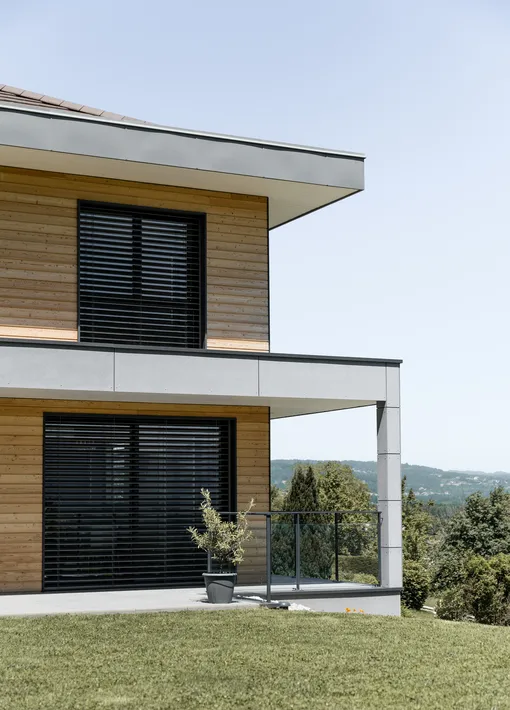
A modular home ranging from 100 to 150 m²
The timber-frame and brick house concept typically ranges from 100 to 150 m² of living space, with layouts offering between three and five bedrooms.
The goal is to provide a home that adapts to the needs of each family while maintaining a cohesive and elegant architectural style.
This flexibility makes it possible to design evolving living spaces, tailored to accompany different stages of life.
Each project can be customized according to the future owners’ lifestyle. For example, it is possible to include a master suite, create a mezzanine open to the living area, or choose between a contemporary flat roof and a traditional pitched roof.
Large openings and generous volumes also help maximize natural light and enhance the surrounding environment.
A home designed for building in Haute-Savoie
Building a timber-frame and brick house in Haute-Savoie requires true expertise. The terrain, its orientation, and the region’s climatic conditions all directly influence the design of a construction project.
As a home builder in Haute-Savoie, Eden Home designs houses that adapt to these constraints while ensuring a high level of comfort. The combination of brick and timber frame construction helps optimize thermal insulation and creates a home that performs efficiently in every season, both summer and winter.
Each project is carefully considered to make the most of its surroundings, enhancing views, natural sunlight, and the specific characteristics of the land.
This approach also allows us to design homes that blend harmoniously into their environment, whether located on flat land, in a valley, or on the lower slopes of the mountains.
This commitment to thoughtful design ensures homes that are durable, comfortable, and perfectly suited to modern lifestyles.
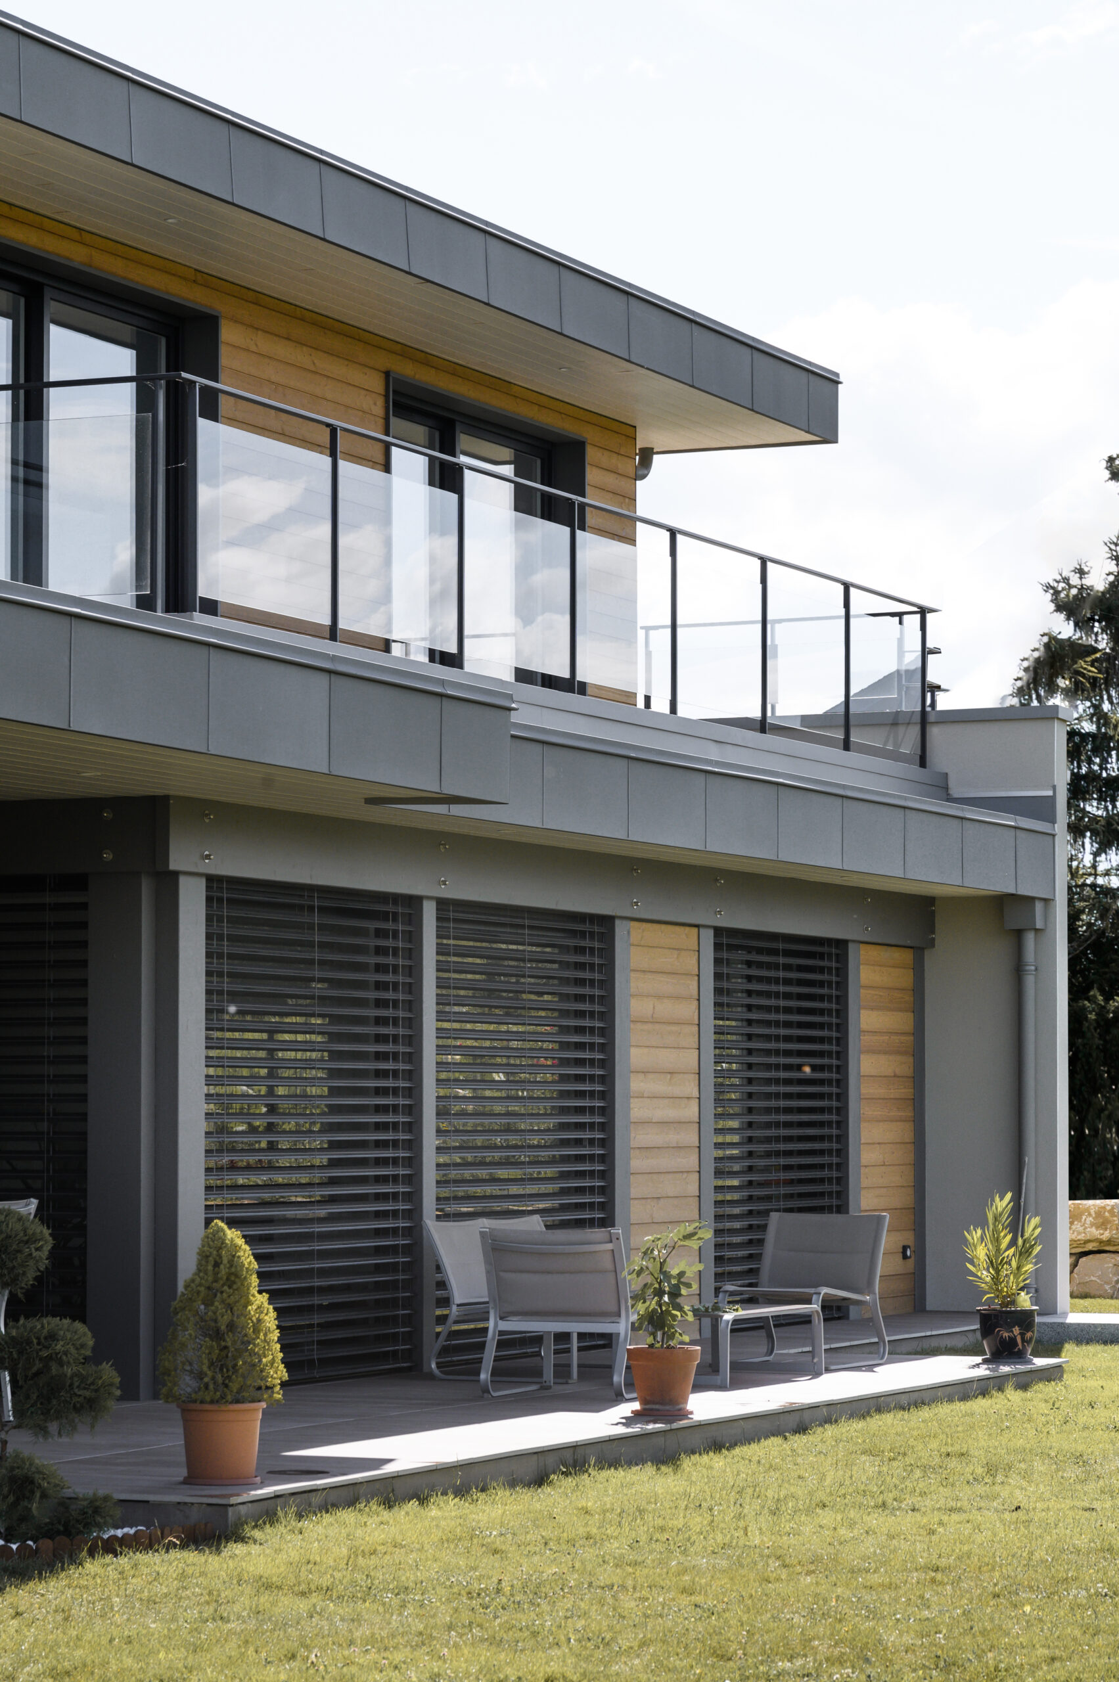
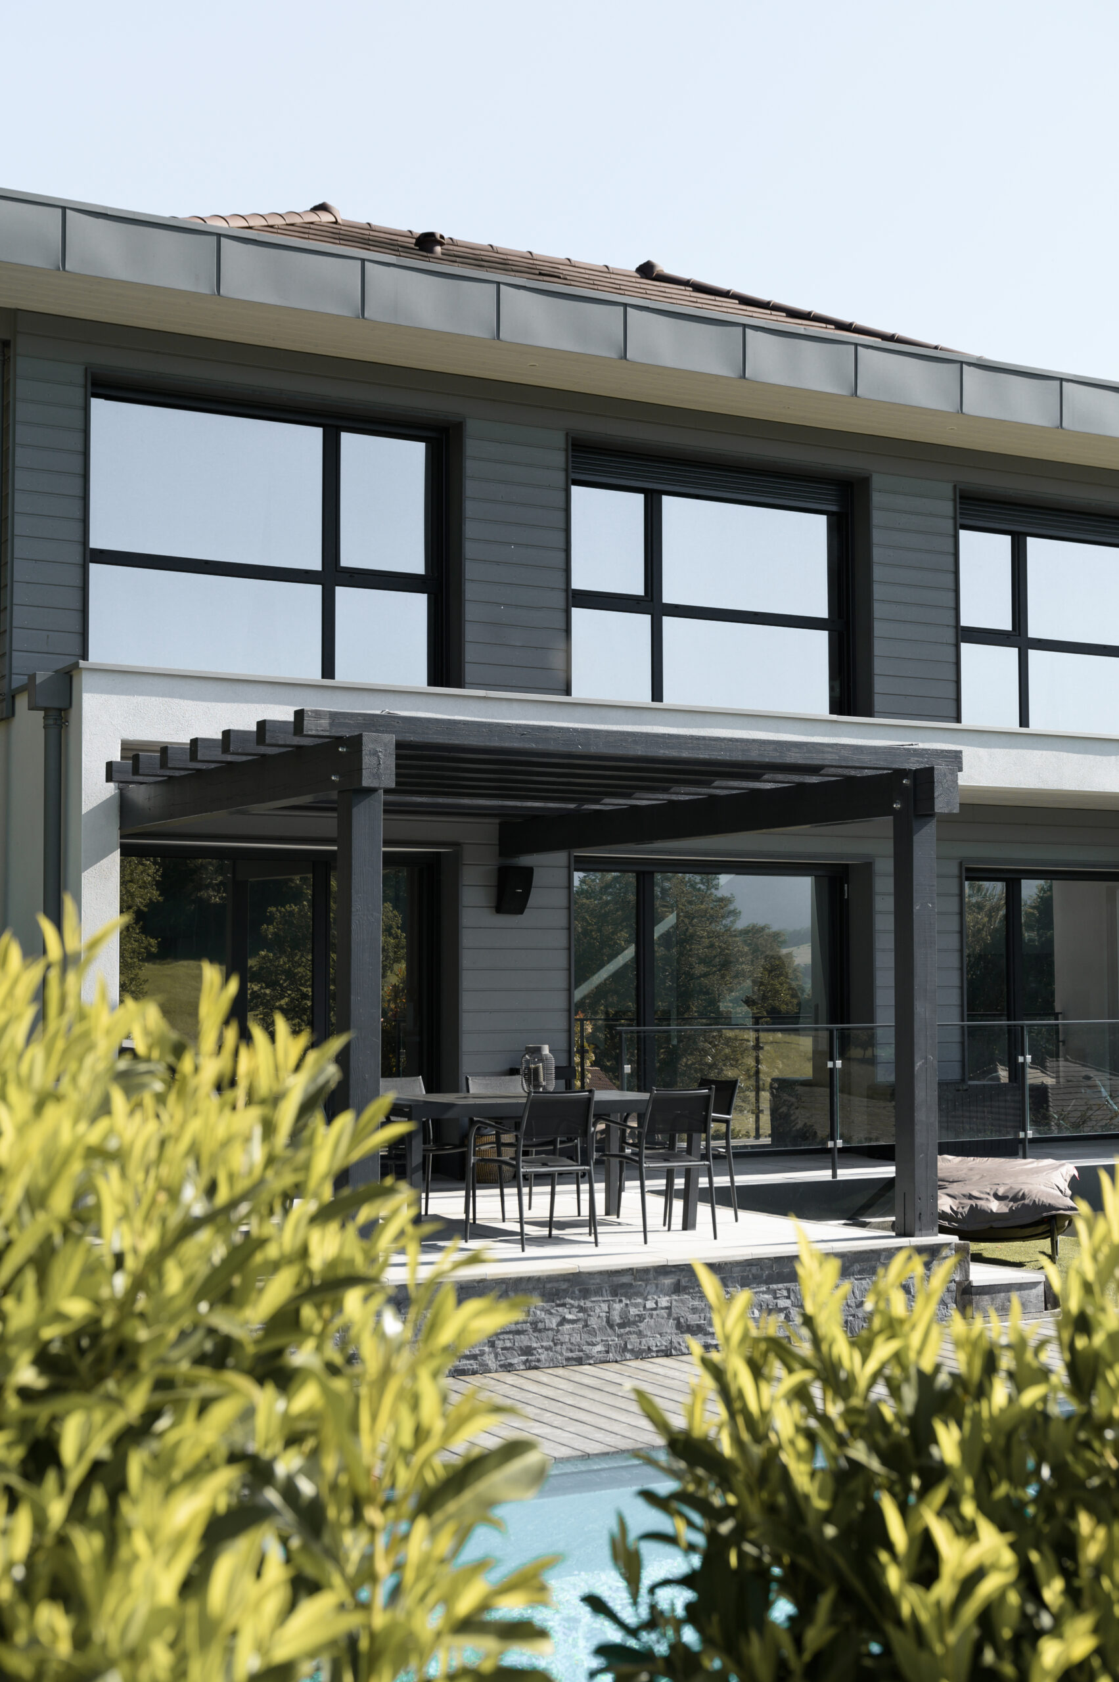
The Eden Home standard
At Eden Home, our ambition is to offer well-designed, durable, and accessible timber-frame and brick house concepts, without compromising on quality. Each timber-frame and brick home project is carefully crafted down to the smallest detail to achieve the perfect balance between aesthetics, functionality, and energy performance.
Our team supports future homeowners at every stage of their project, from the initial design to construction supervision. This approach allows us to create fully customized homes, tailored to the land, lifestyle, and expectations of each client.
The timber-frame and brick concept perfectly illustrates this vision: a contemporary, sustainable home ideally suited to house construction in Haute-Savoie.