Chalet l'Envers
1 554 000 € La Clusaz


Custom-built chalet
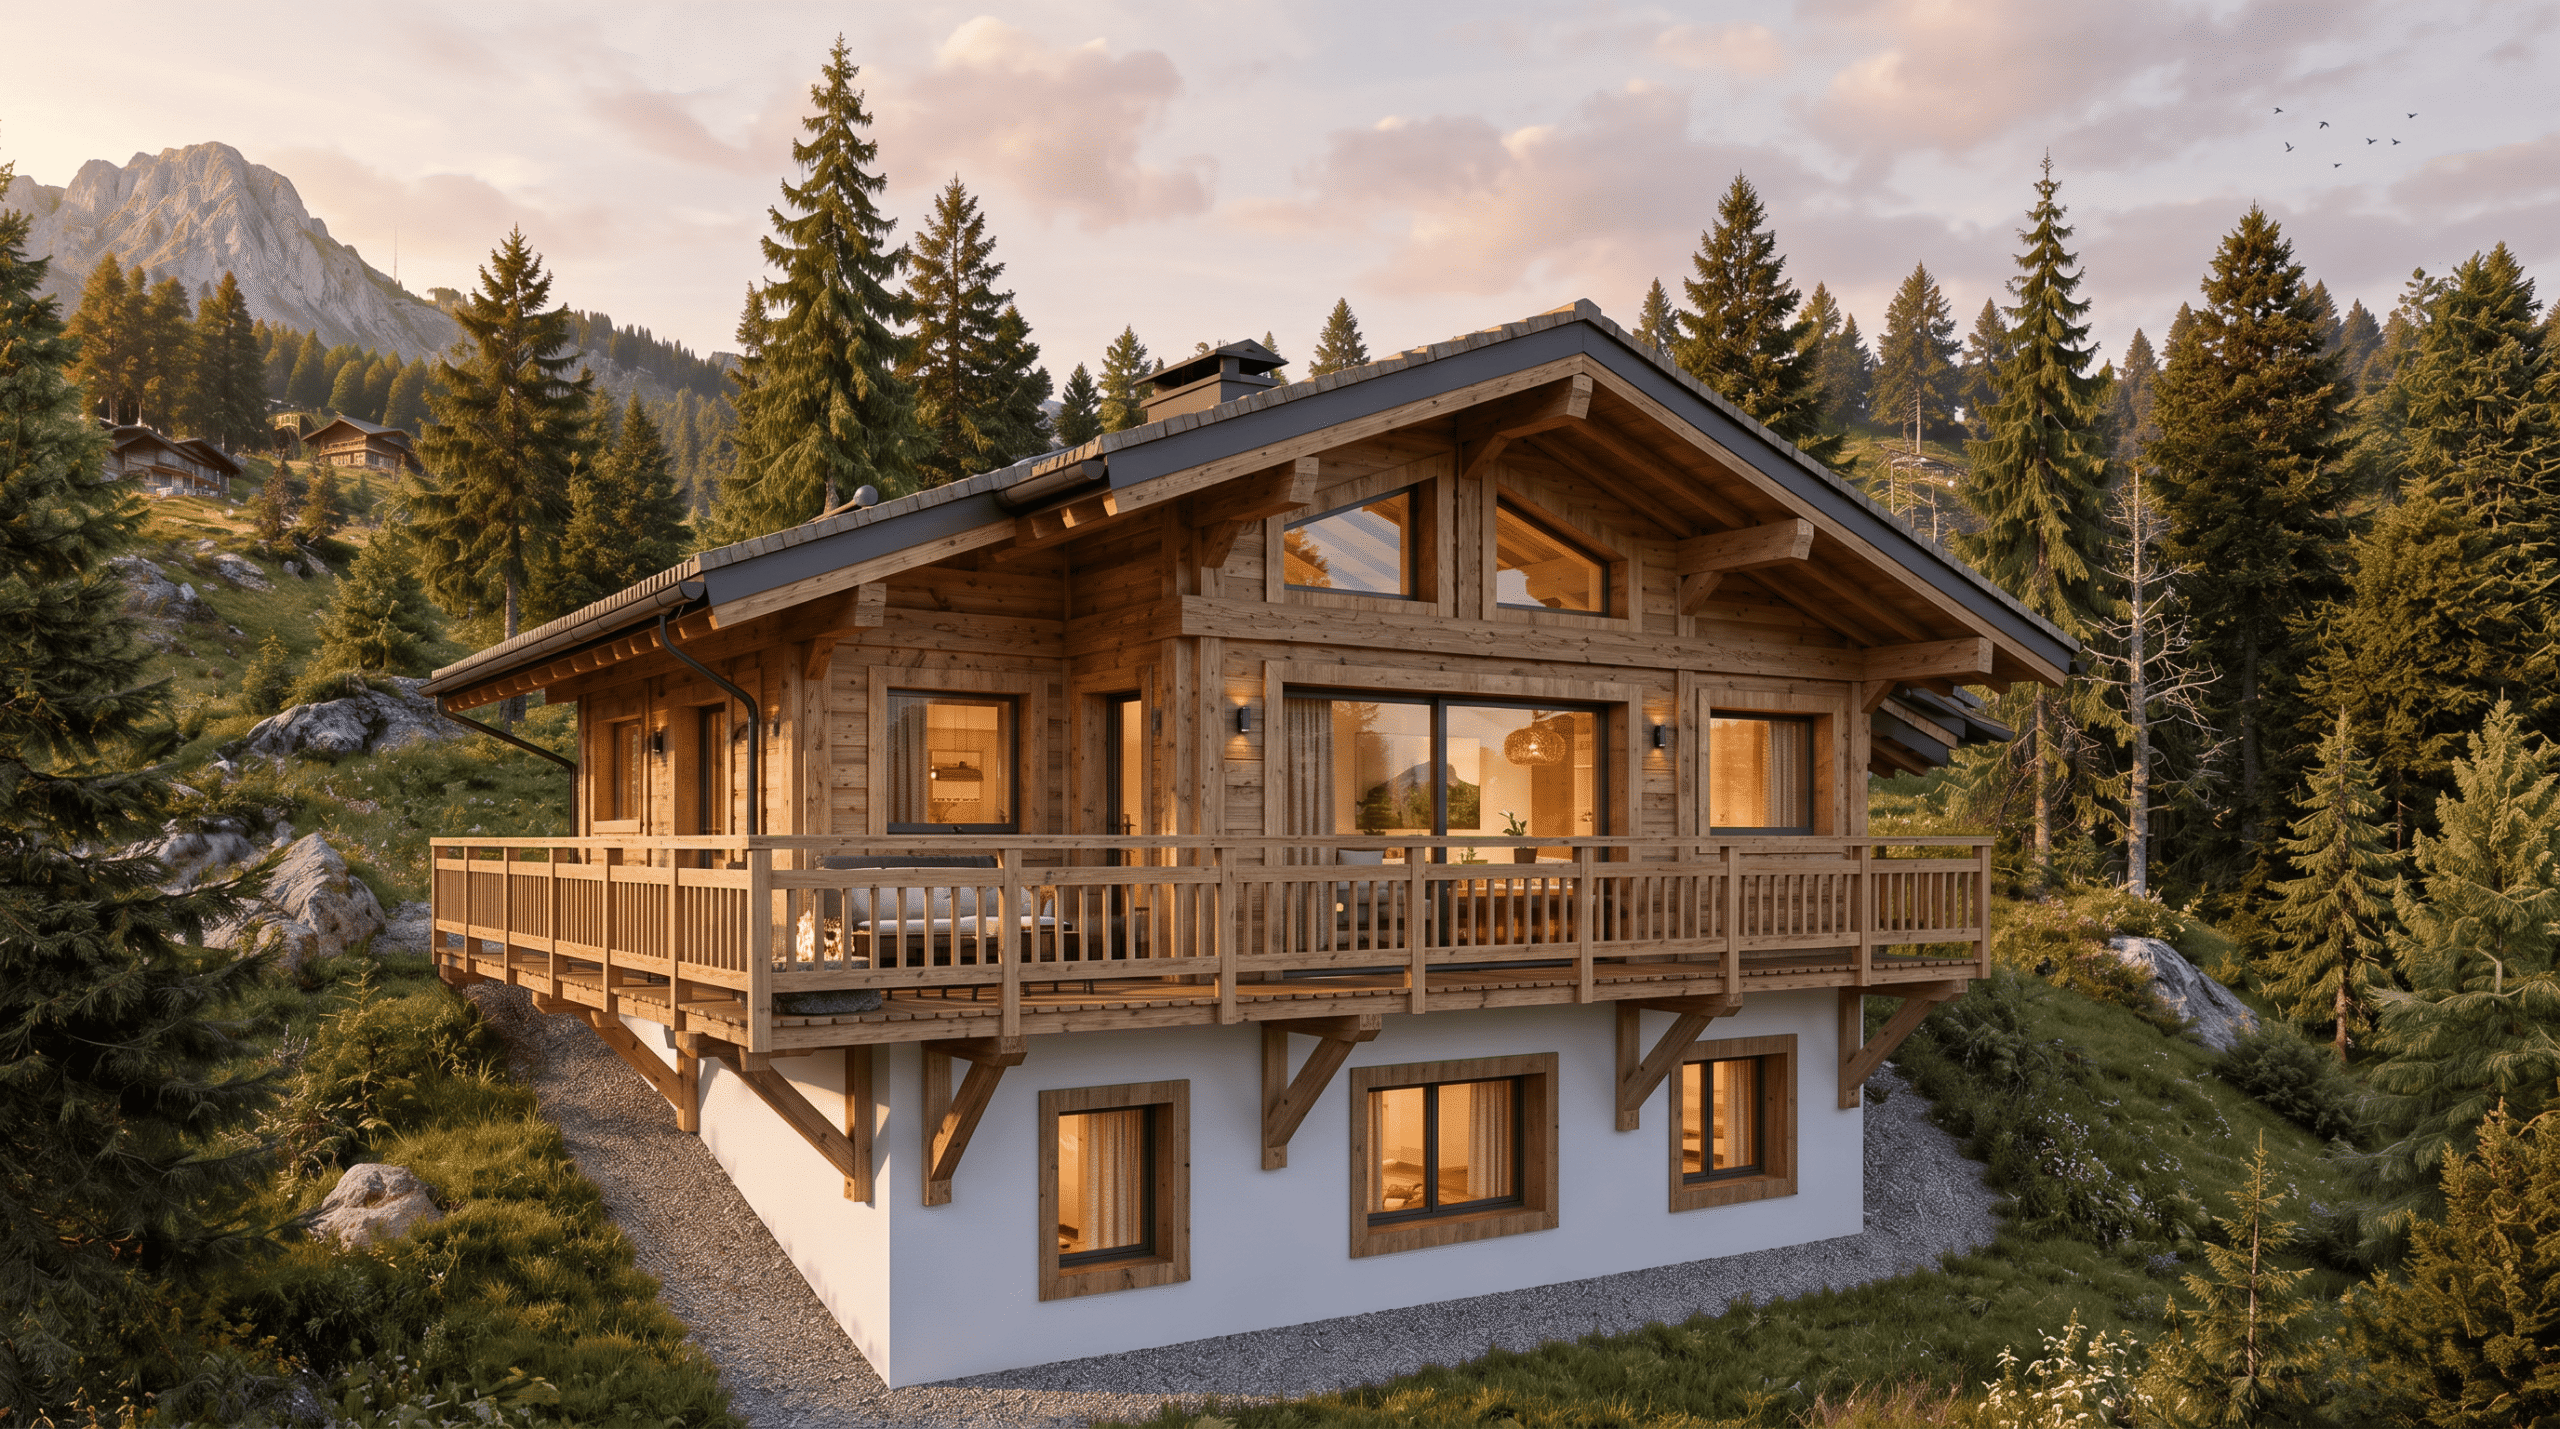
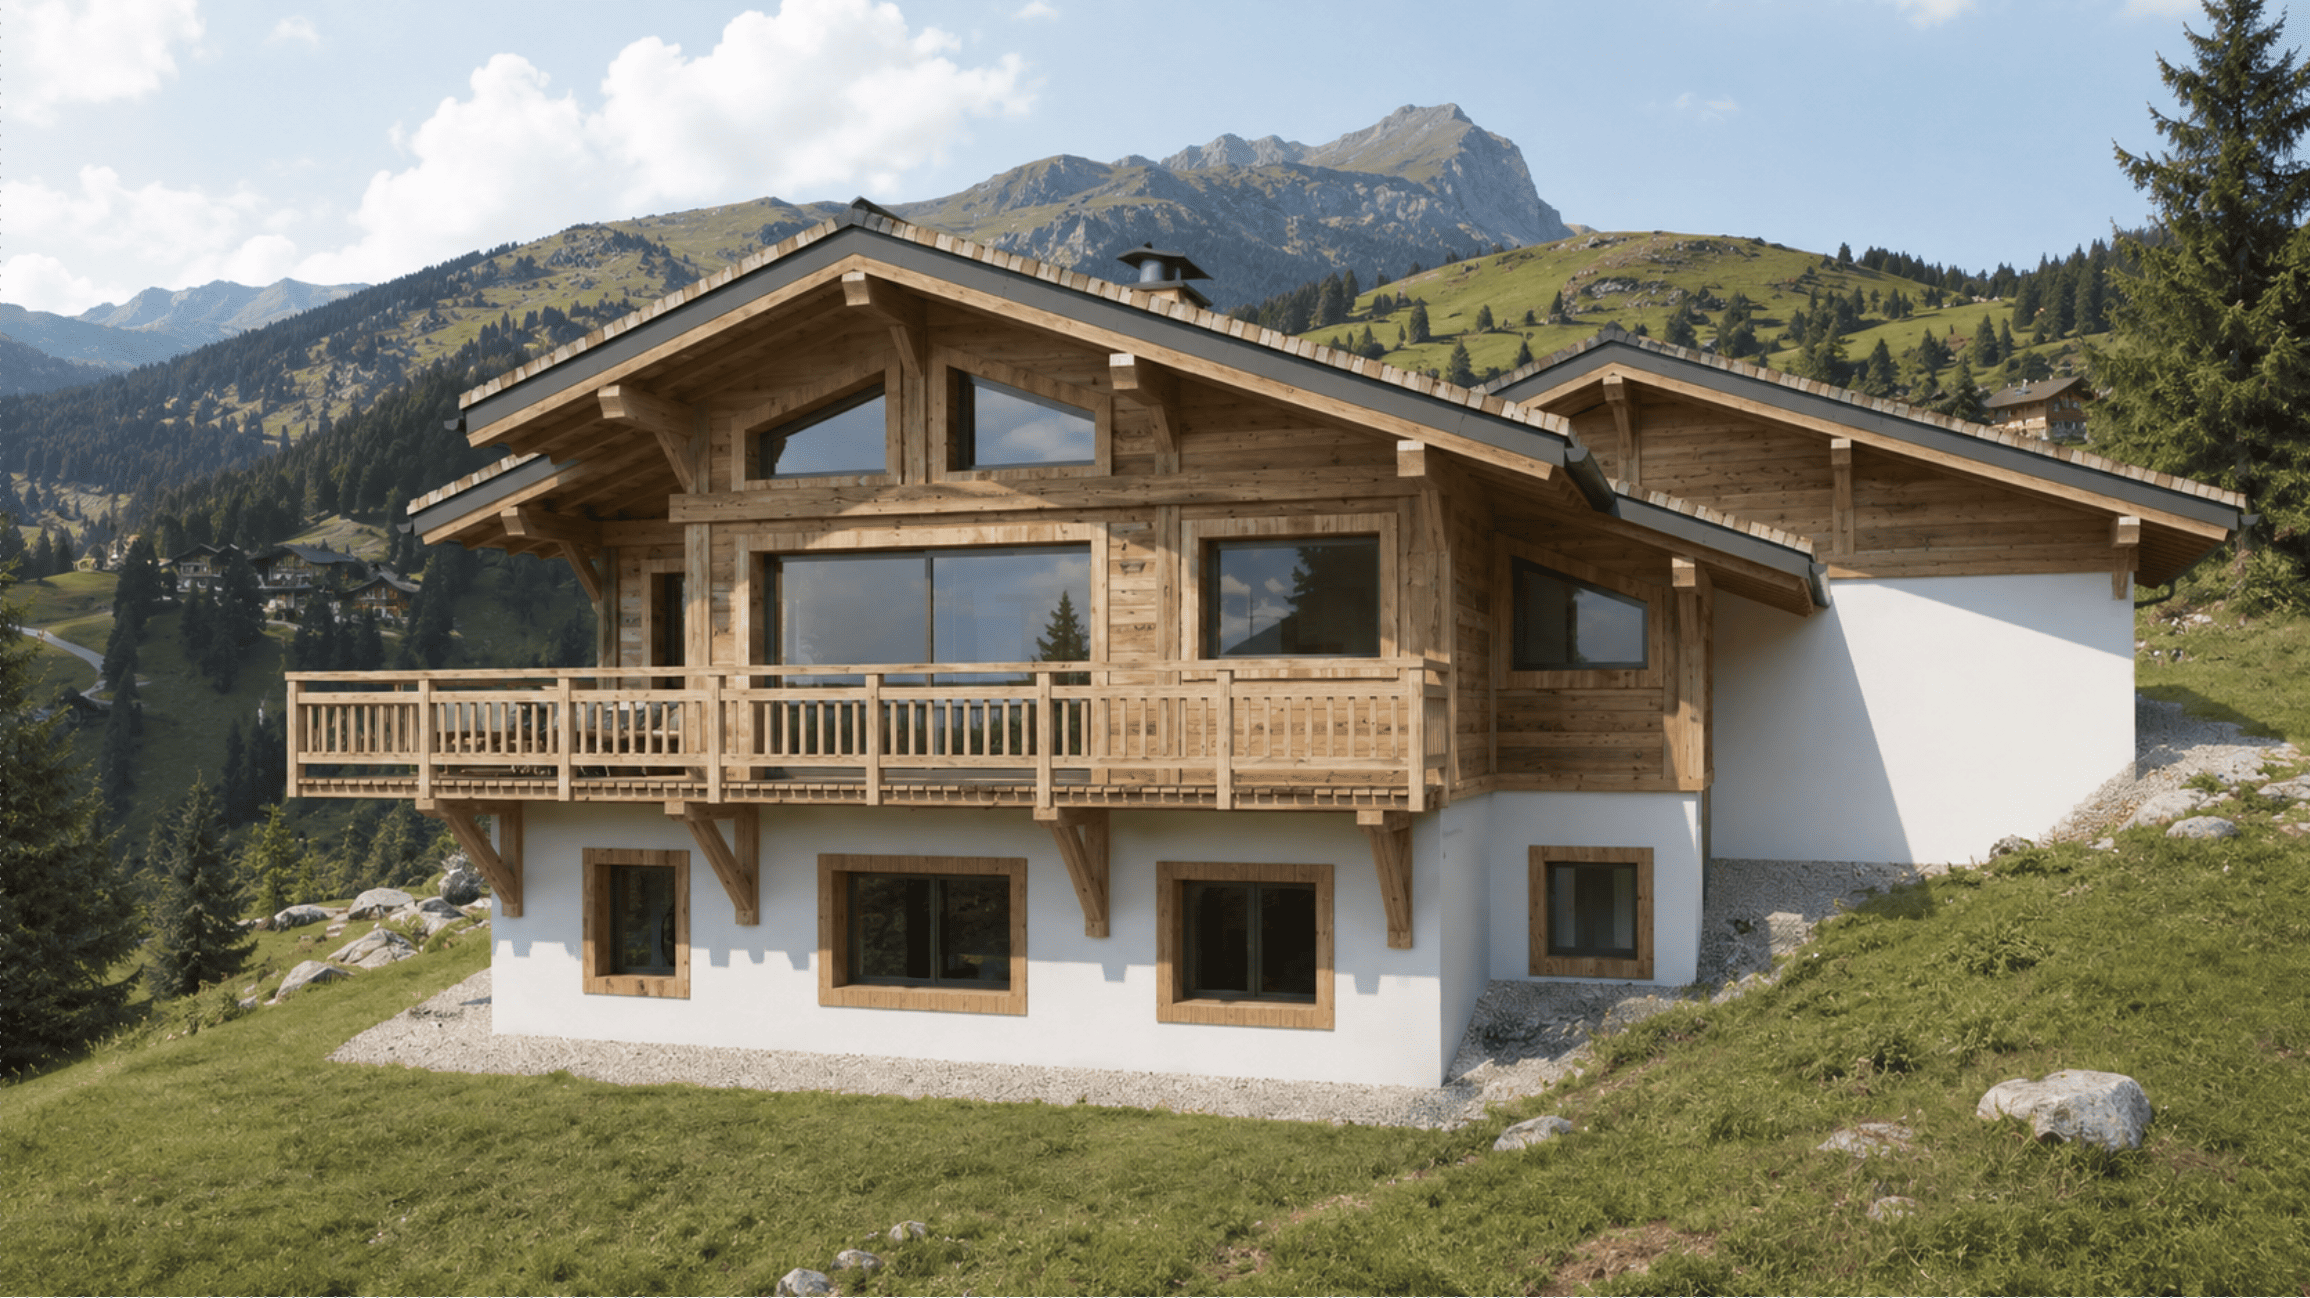
Located in La Clusaz, this custom-built chalet project offers approximately 127 m² of living space. Designed as an example of what can be achieved, the chalet features a spacious open-plan living area, a dedicated ski room, a double garage, three bedrooms and a generous laundry room.
This project is fully customizable to suit your lifestyle, preferences and needs. Floor plans, visuals, dimensions and specifications are provided for illustrative purposes only and are non-contractual.
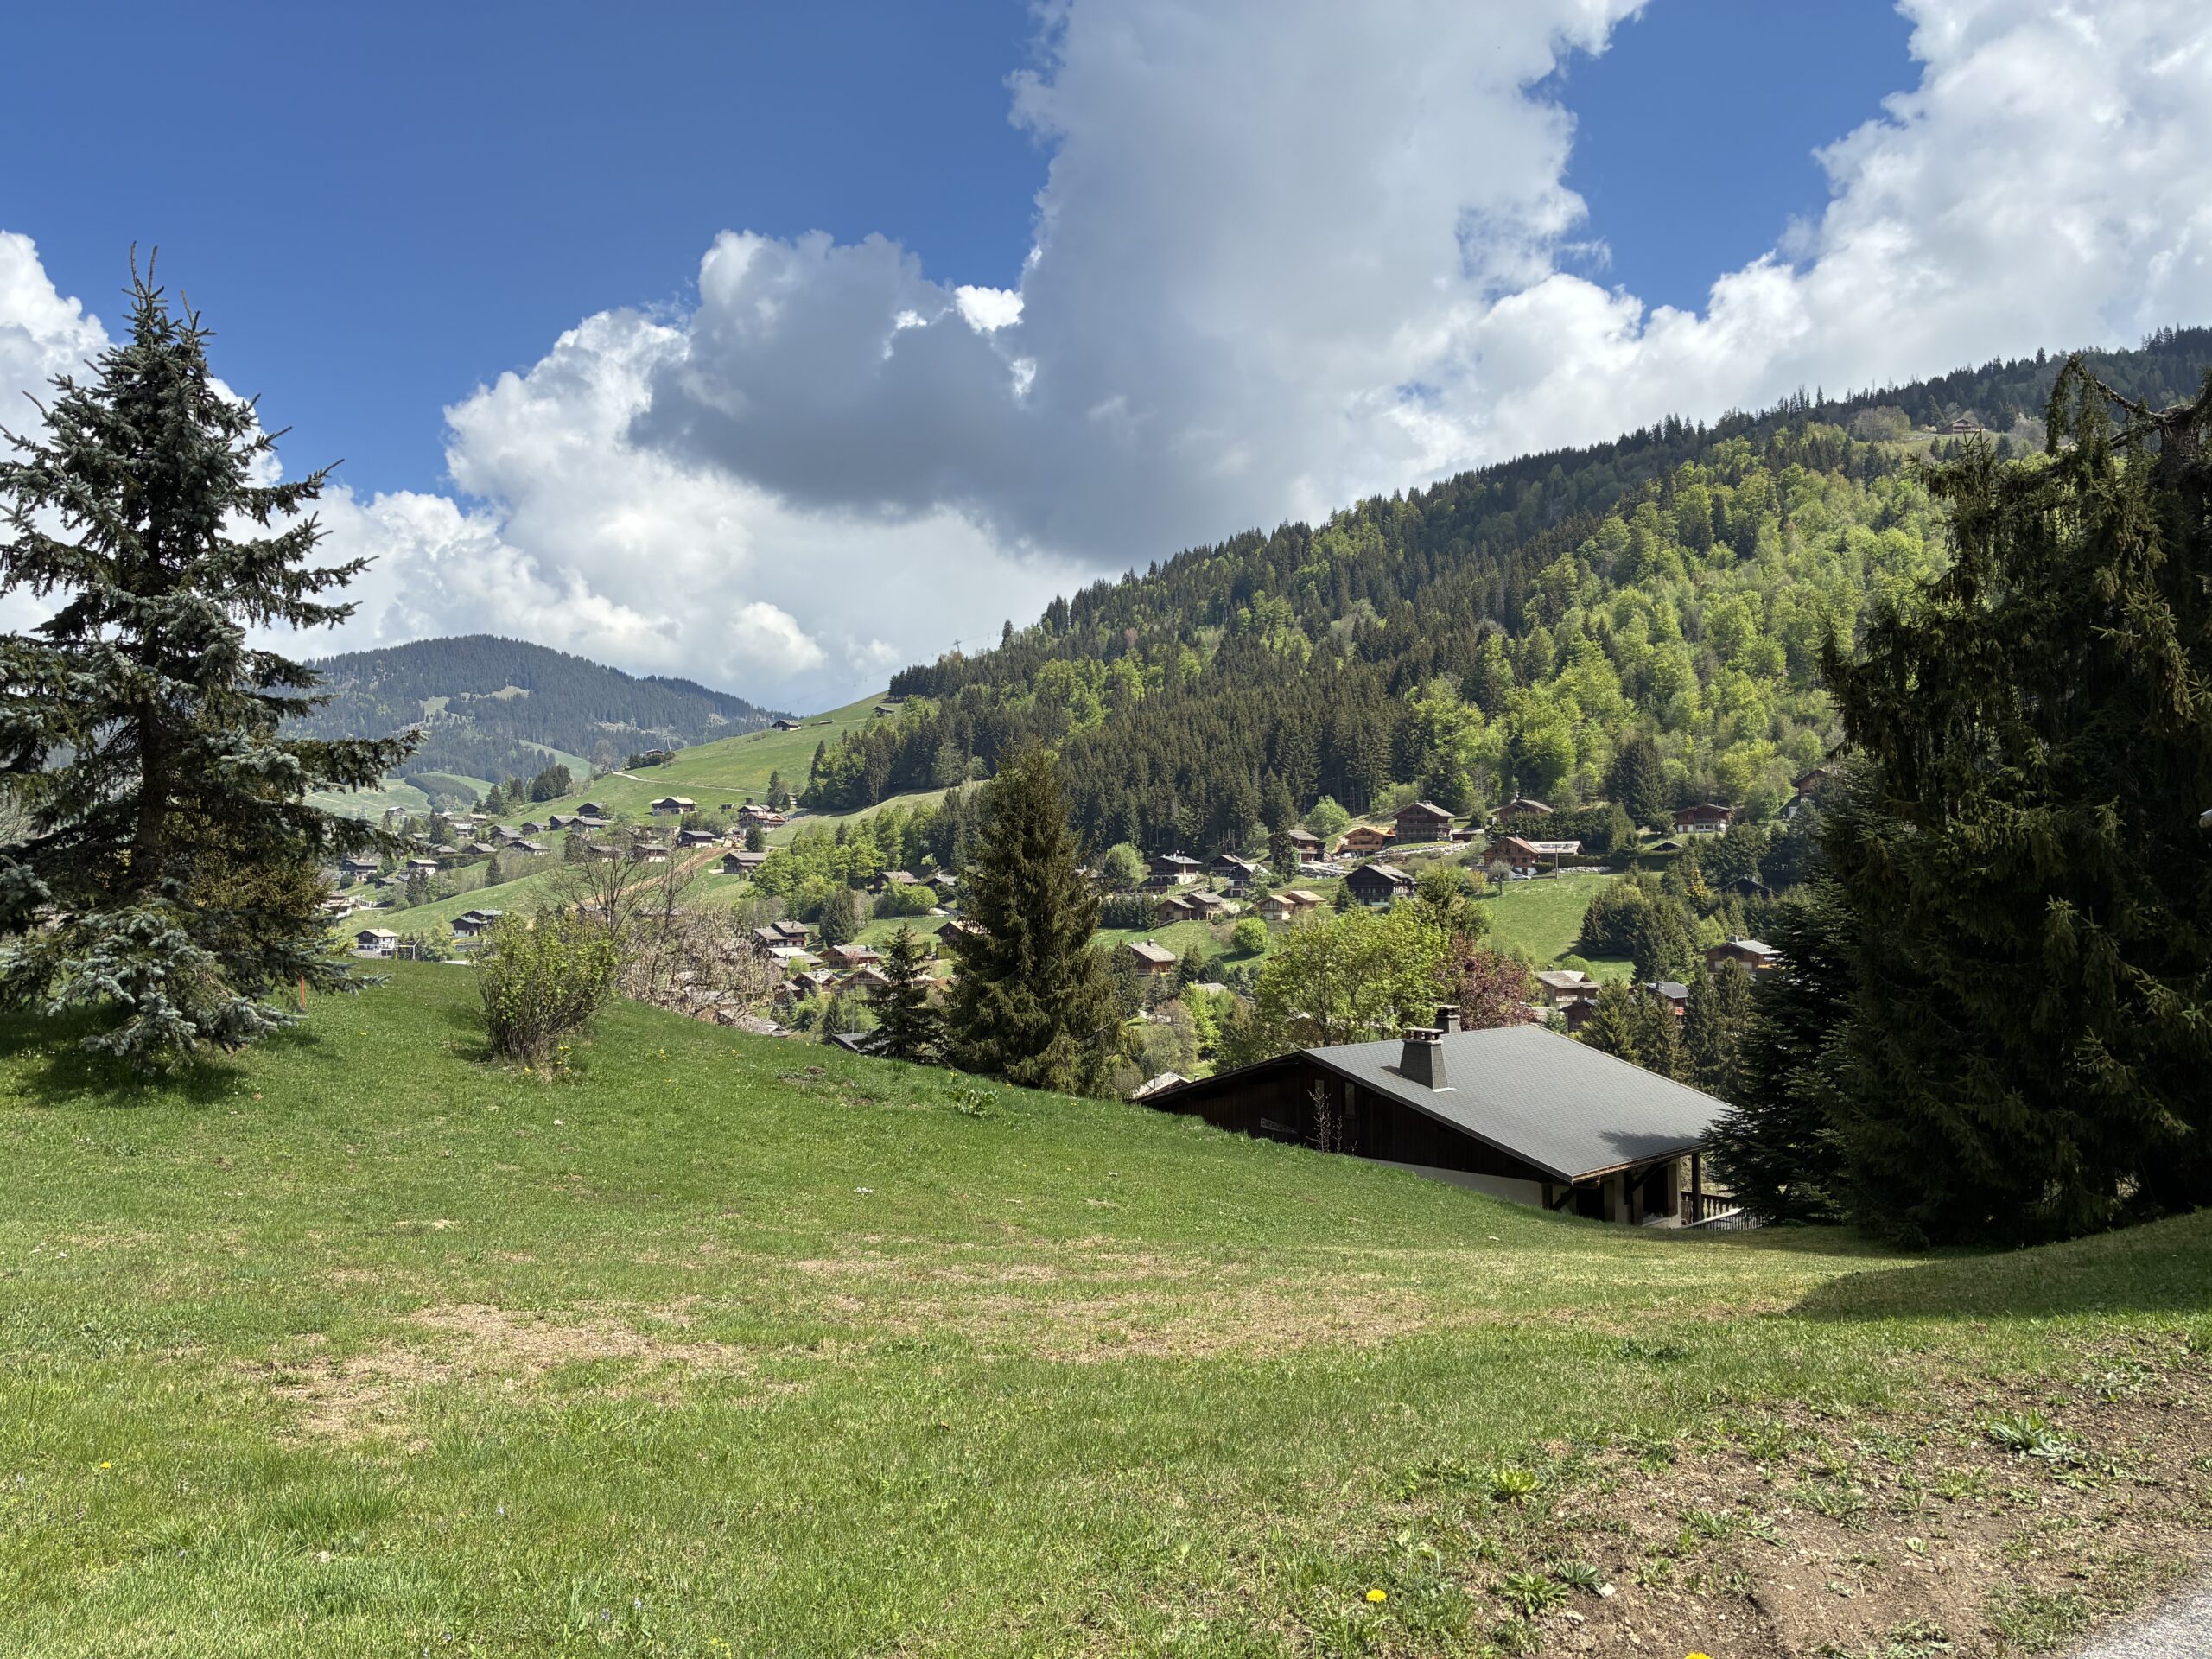
This sloping plot of approximately 683 m² enjoys open, unobstructed views. Located in a peaceful residential area, it offers direct access to the ski slopes and is close to a bus stop, allowing easy access to the village without the need for a car.
The land is offered for sale by our land partner, subject to availability at the time of enquiry and the seller’s approval. Eden Home is neither the seller of the land nor the agent responsible for its marketing or sale.
Key Project Information
Our offer includes :
- Personalized support from the design phase through project completion, and beyond with our warranty services.
- Fully customized construction drawings.
- Compliance with the latest energy efficiency and building regulations.
- Premium-quality fixtures, fittings and equipment.
- Guidance from an interior designer to assist you in selecting all finishes included in your contract.
The construction will be carried out under a French Individual House Building Contract (CCMI) with Eden Home. This contract includes all structural and weatherproofing work, as well as all interior construction works, including insulation, partition walls, electrical installation, plumbing, sanitary fittings, heating, ventilation, doors, staircases, tiling and window shutters. It also covers final site cleaning and all required construction insurance.
Project Cost Estimate
Land: €695,000 (excluding notary fees)
French Individual House Building Contract (CCMI): €770,000 incl. VAT
Site preparation, utility connections, soil surveys, development tax, painting, flooring, architect’s fees: €89,000 incl. VAT
Additional costs (kitchen, fitted wardrobes, landscaping, swimming pool, etc.) and notary fees: Not included.
This project is offered in partnership with our land partner and is subject to land availability.
A detailed project study and construction cost estimate are available upon request.
Please feel free to contact us for further information.