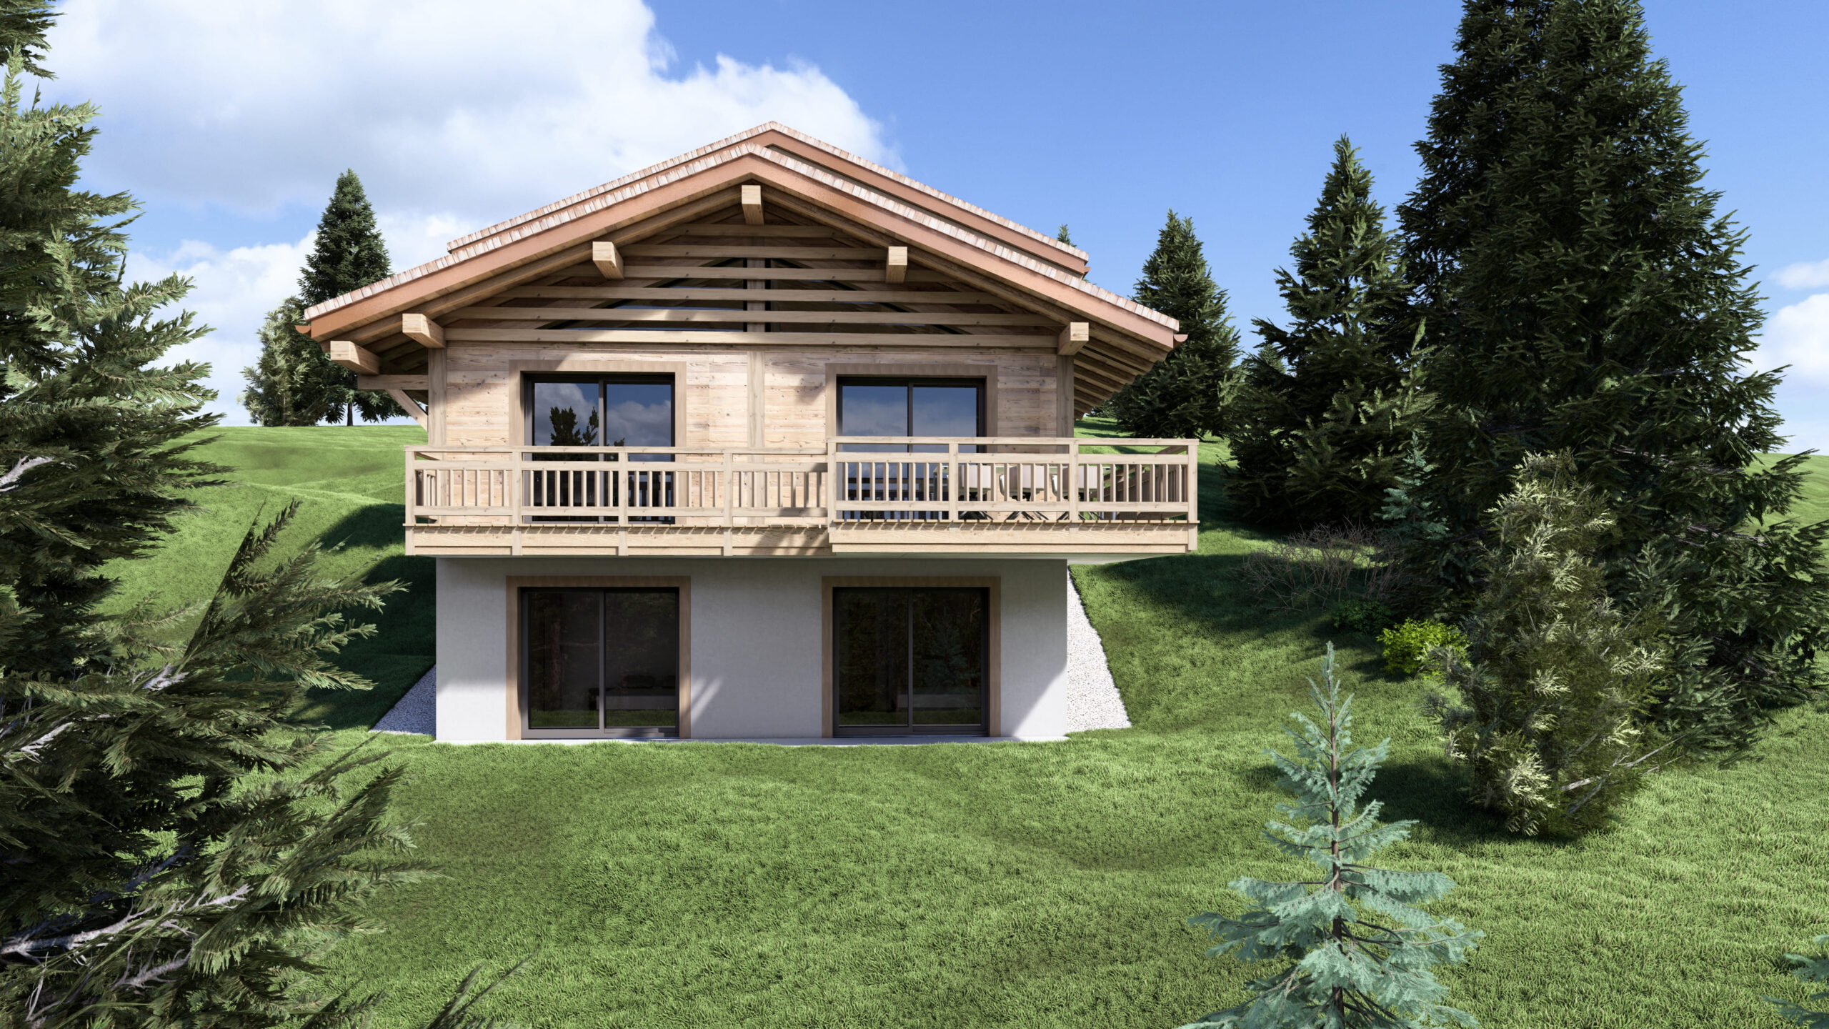
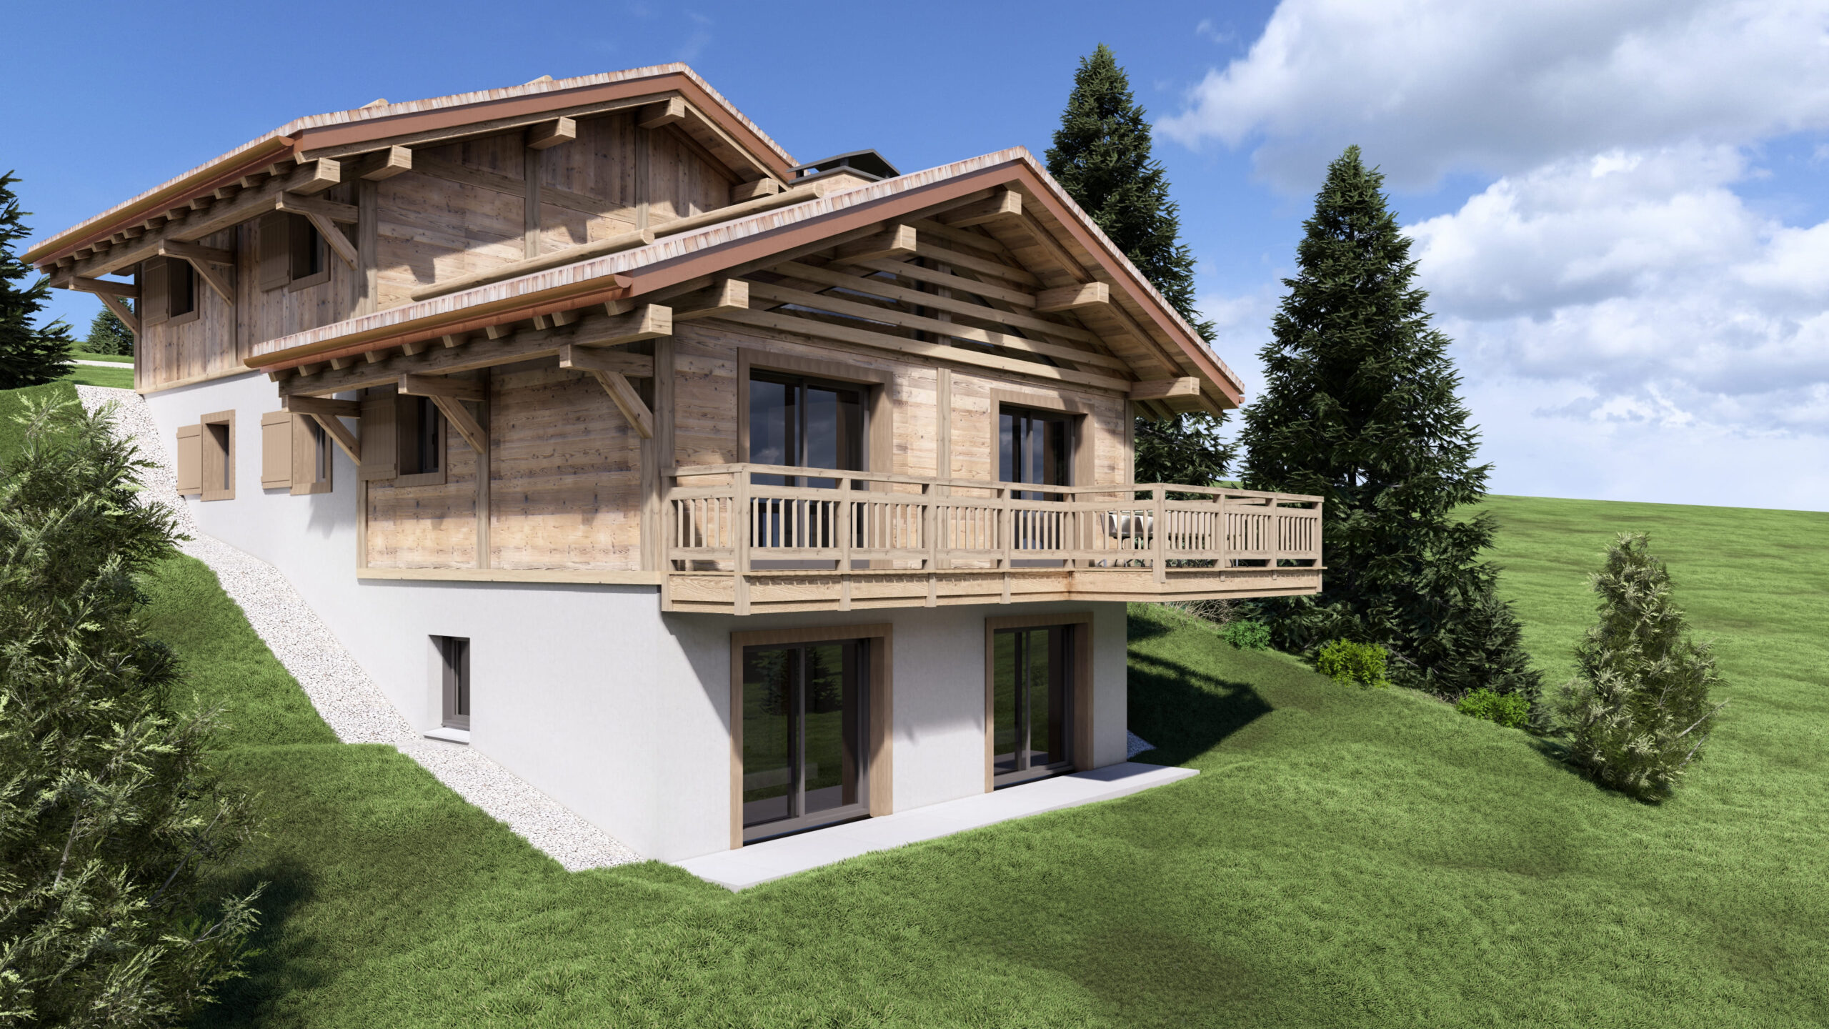
Chalet Bela Pierra - lot A
2 050 000 € La Clusaz Ref. LCZ_BEL_A


Custom-designed chalet
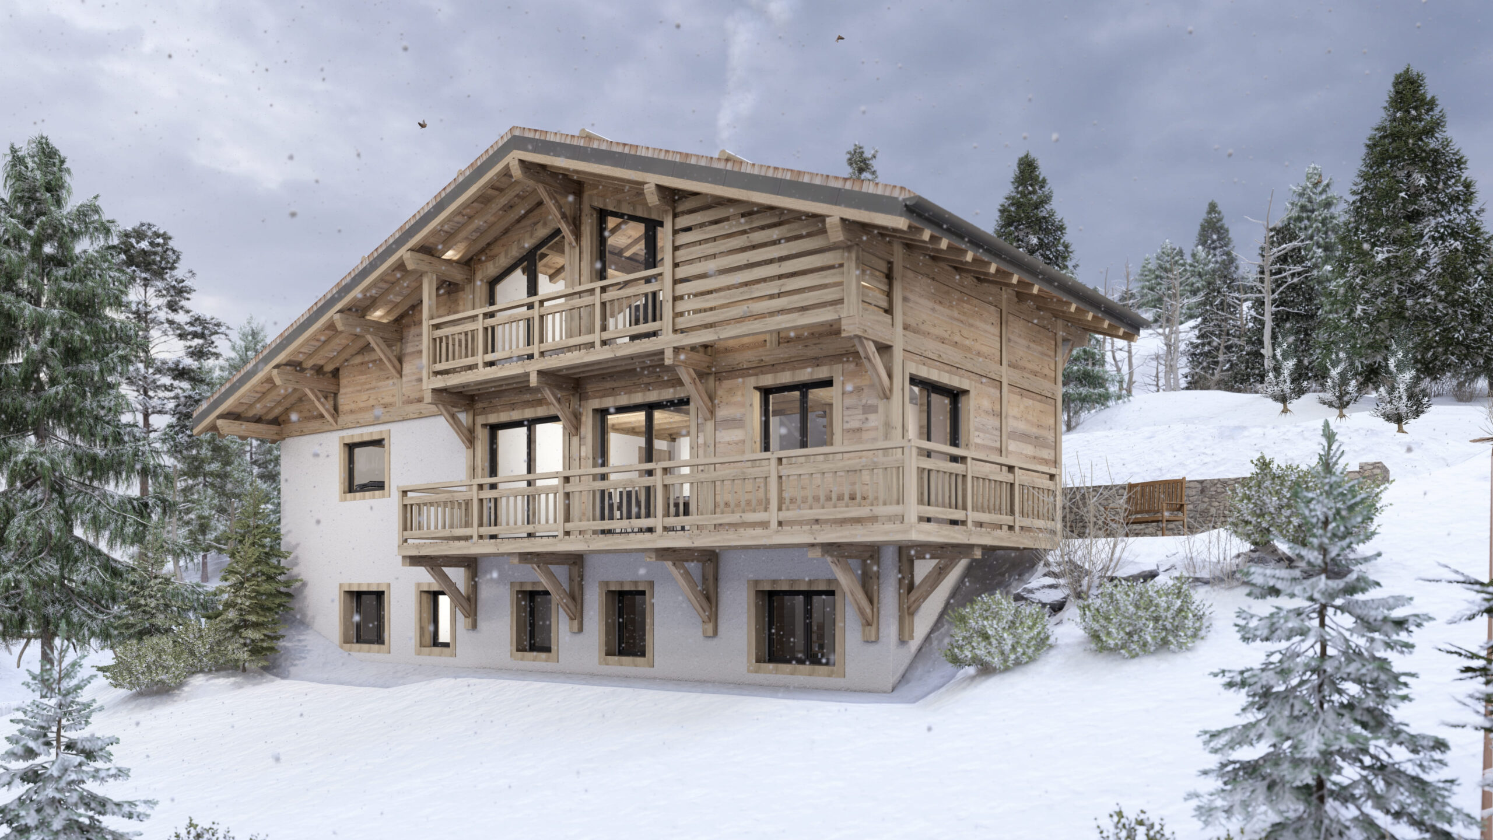
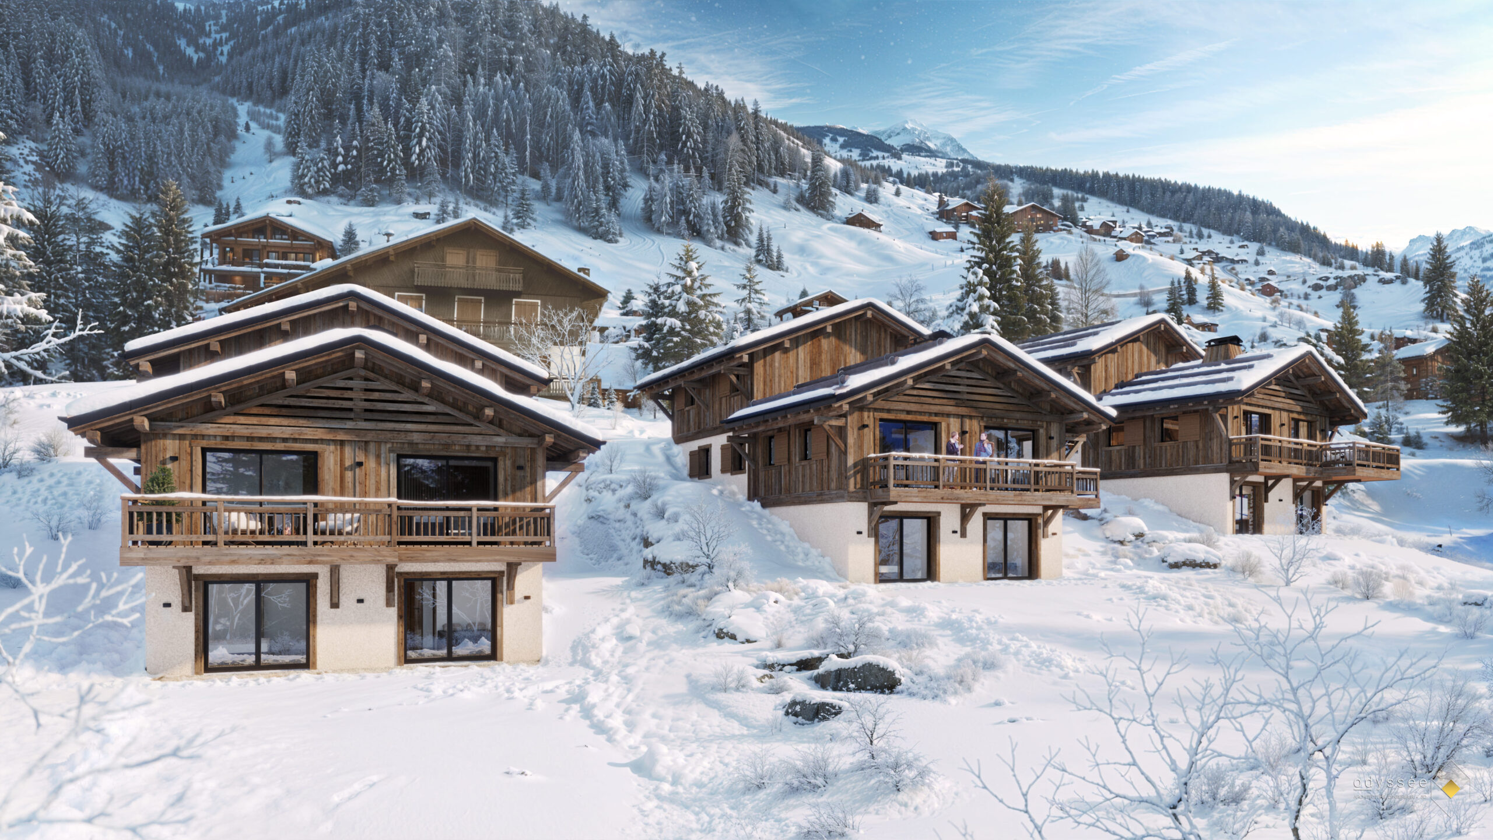
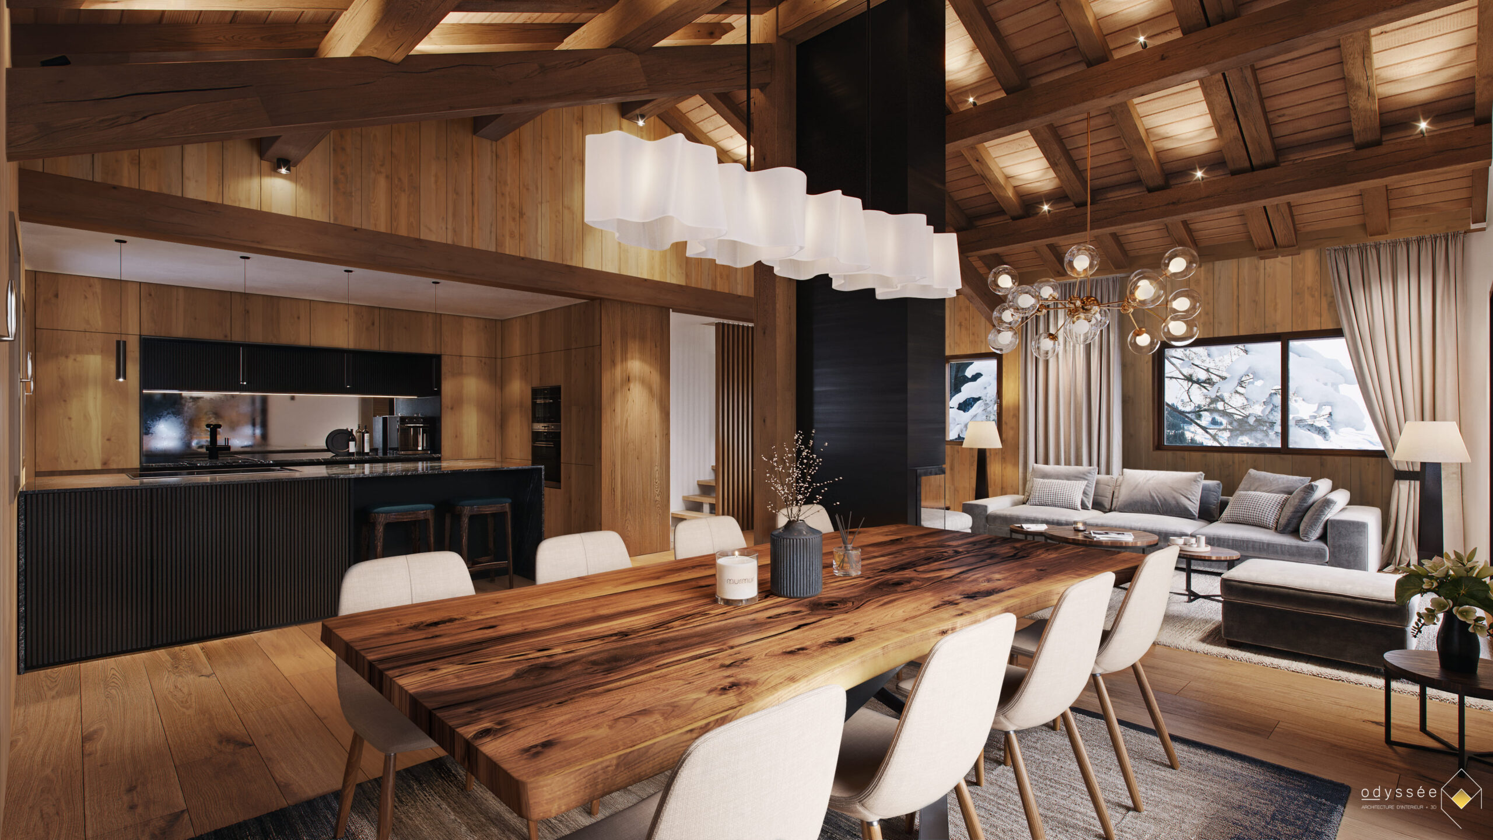
Located in La Clusaz, we are pleased to present, for illustrative purposes, a chalet construction project offering approximately 170 m² of living space. The design includes a spacious living area with balcony, 4 bedrooms, 1 dormitory room, 4 bathrooms, a sauna area, a laundry room, a pantry, a ski room, and a double garage.
The proposed project is fully customizable. Plans, visuals, floor areas, and specifications are provided for information purposes only and are non-contractual.
Key project information
The project will be carried out under a VEFA contract (sale in future state of completion). The price includes earthworks, structural works (framework, walls, roofing), finishing works (partitions, plumbing, electrical systems, etc.), standard finishes (flooring, wall and ceiling finishes), equipment (sanitary fittings, heating, ventilation, interior and exterior joinery, shutters), utility connections (water, electricity, gas, telecommunications), exterior landscaping, and warranties.
The property is delivered fully completed and ready to use.
Total project cost: €2,050,000 incl. VAT, excluding notary fees
This project is developed in collaboration with our land partner and remains subject to availability.
Project studies and construction cost estimates are available upon request.
Please feel free to contact us for any further information.