Home de la Fretallaz
1 072 000 € Saint-Martin-Bellevue Ref. STM_CAL_00


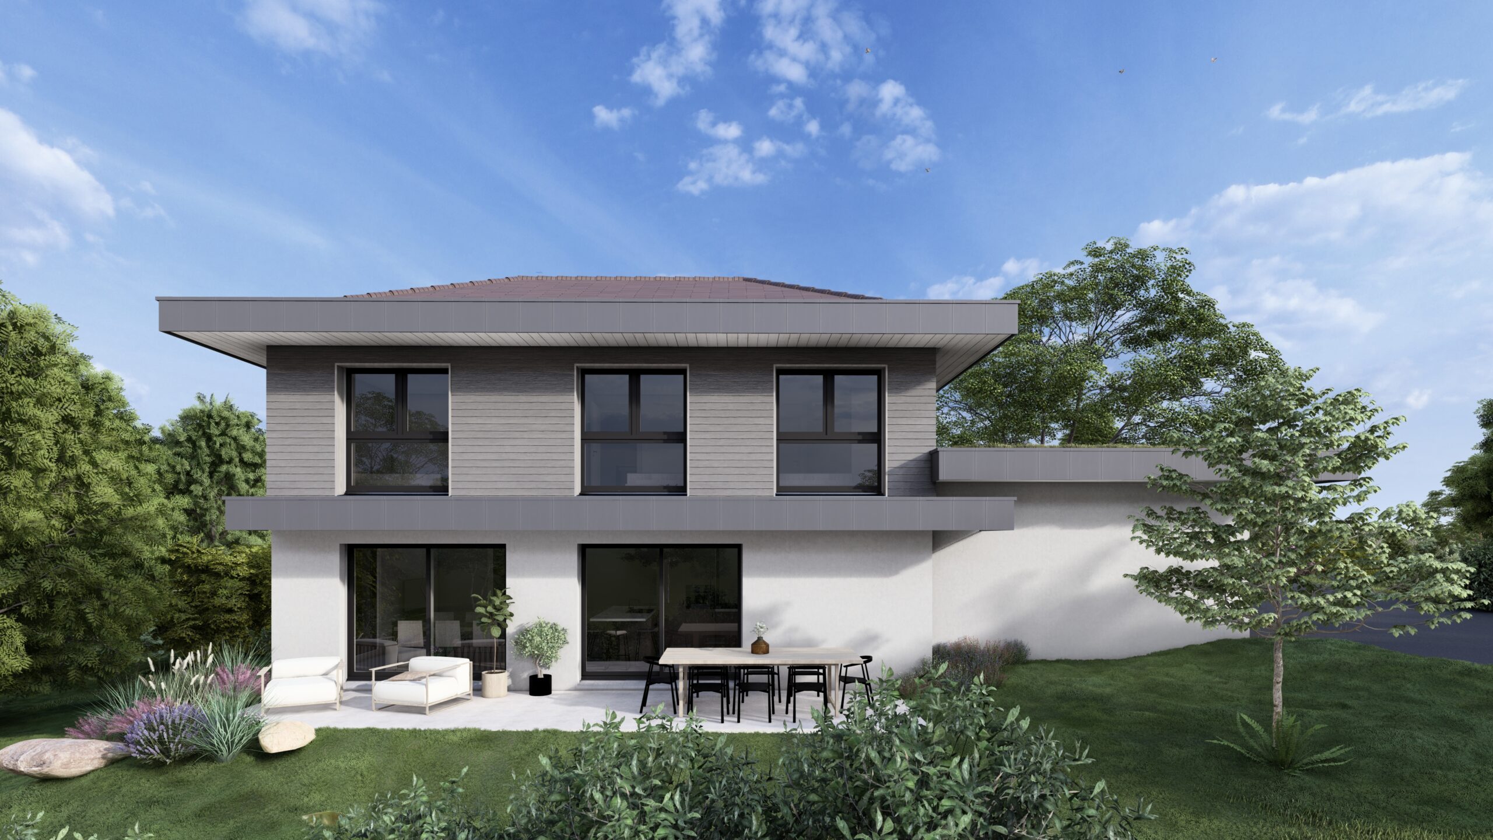
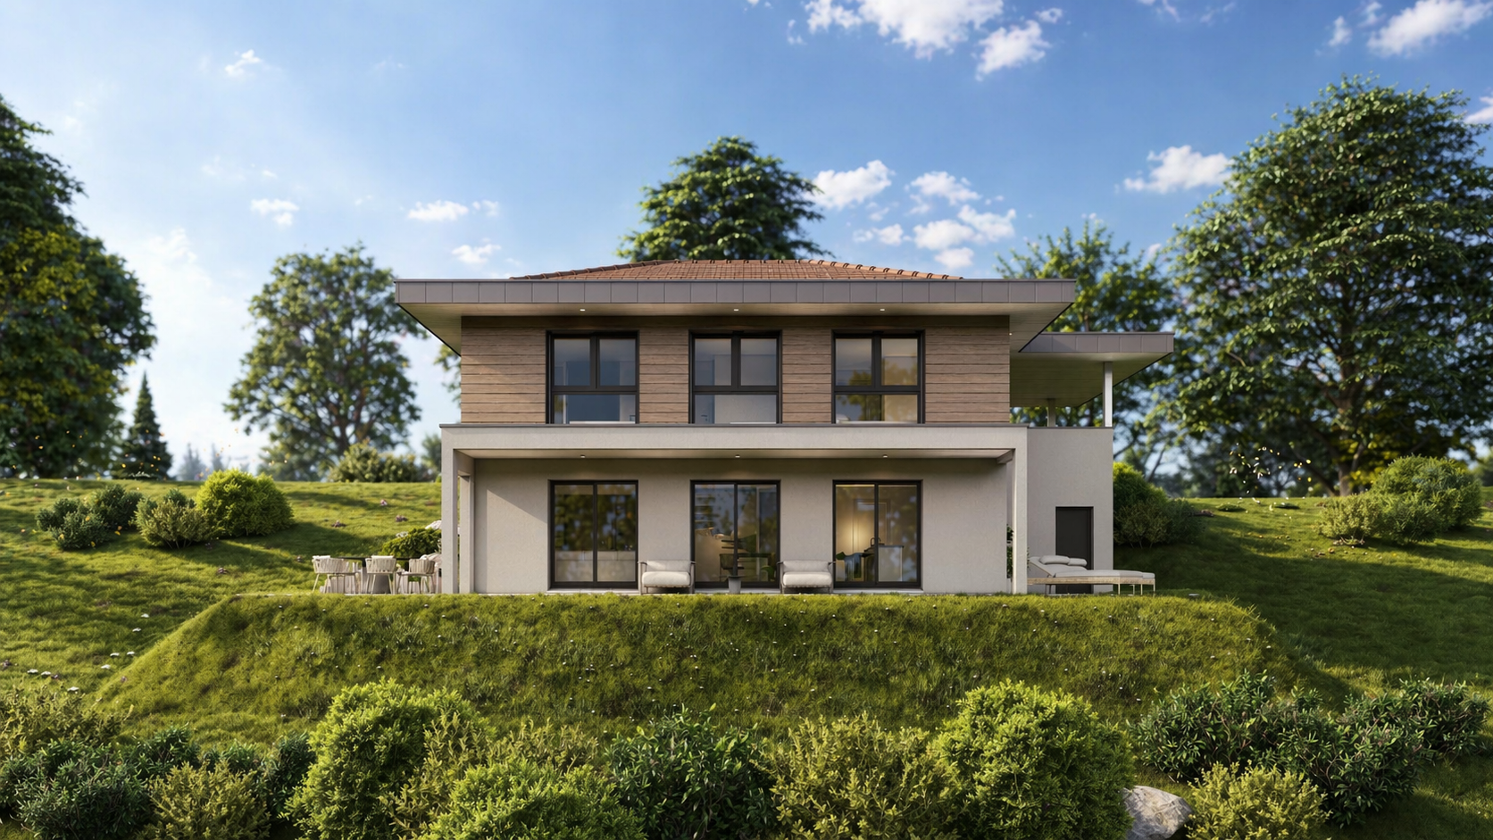
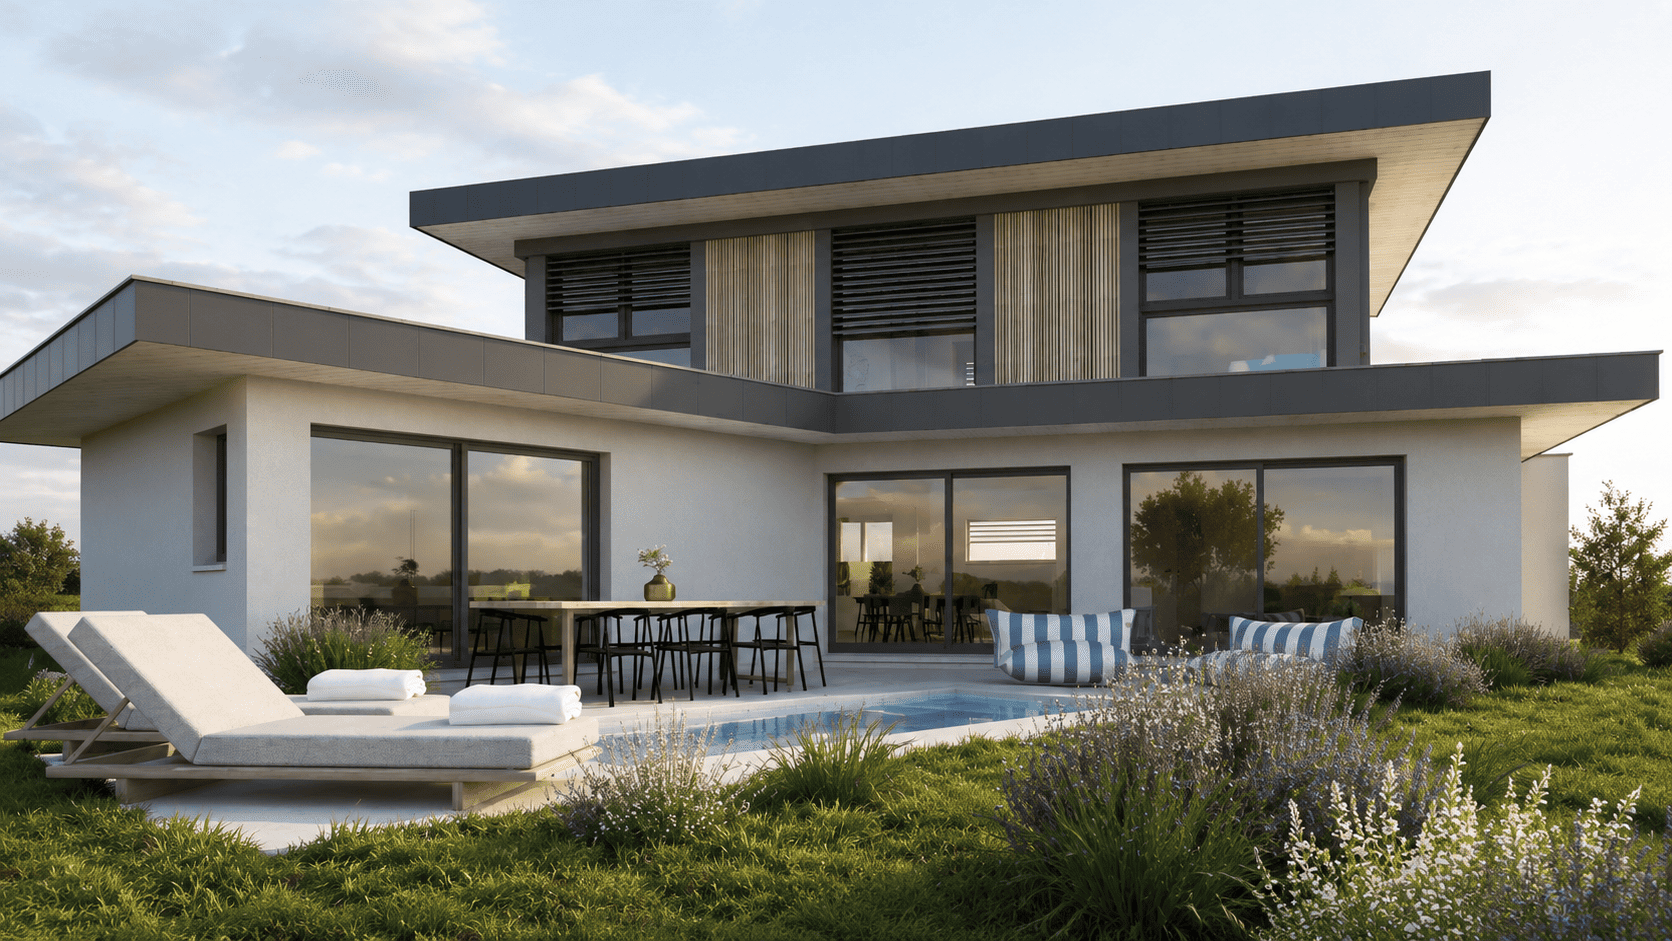
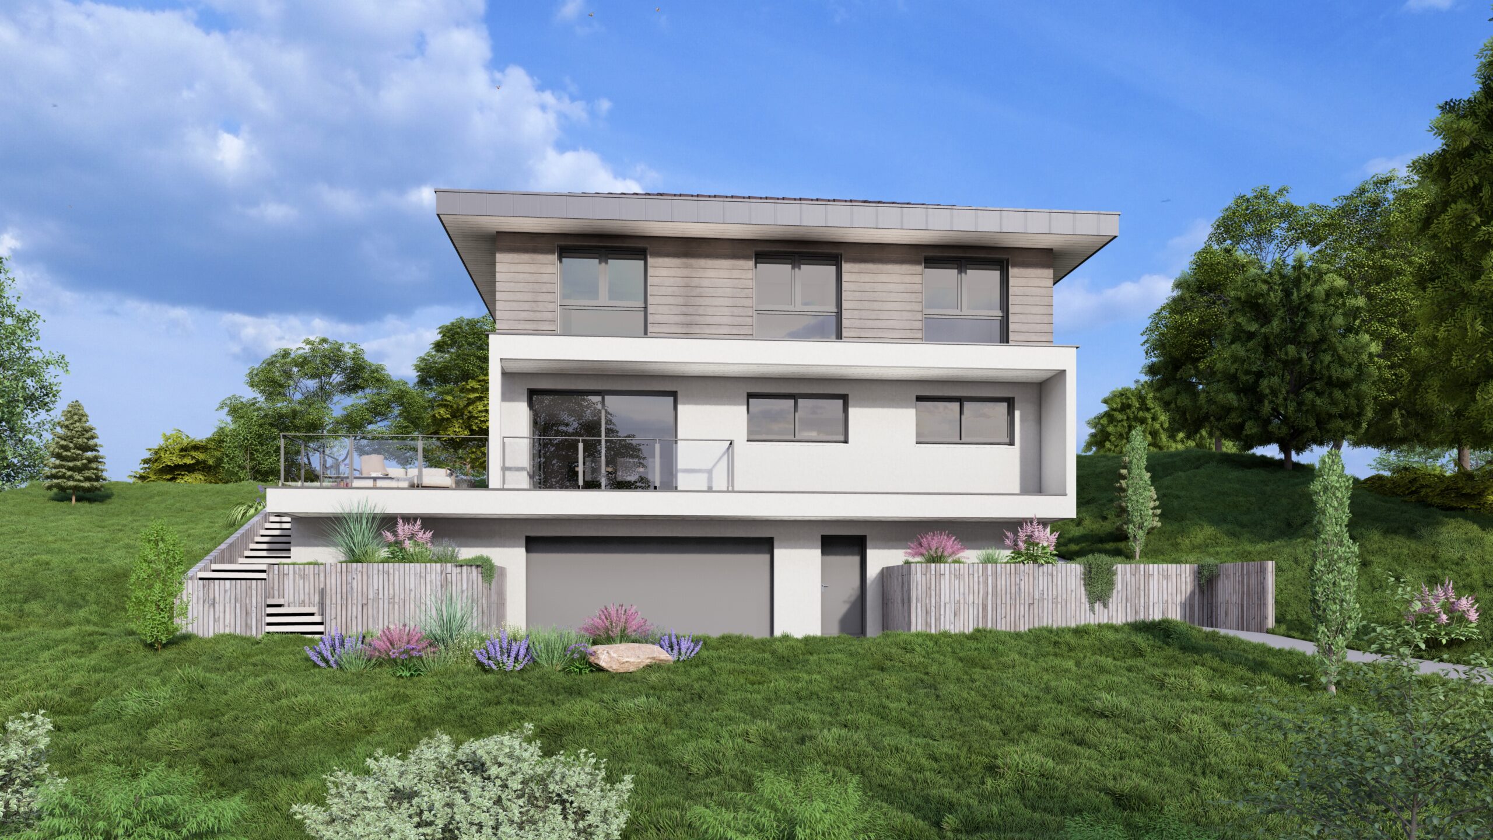
Custom-designed villa
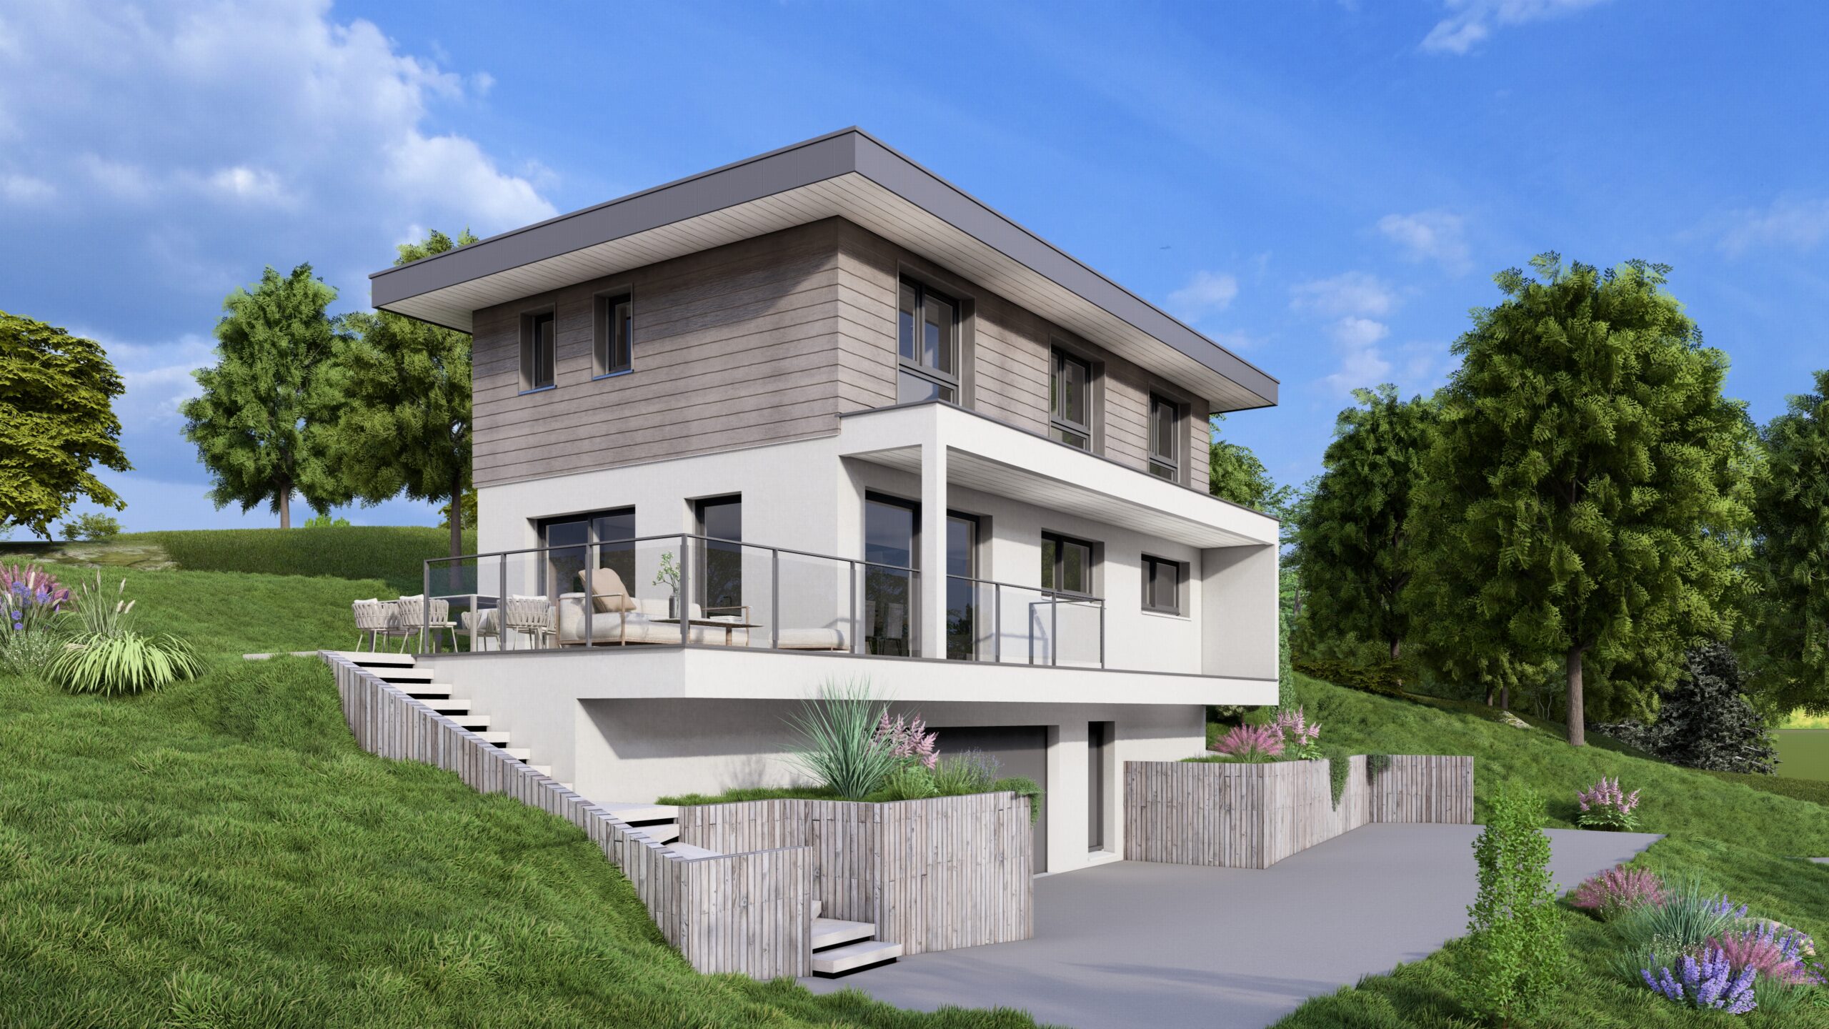
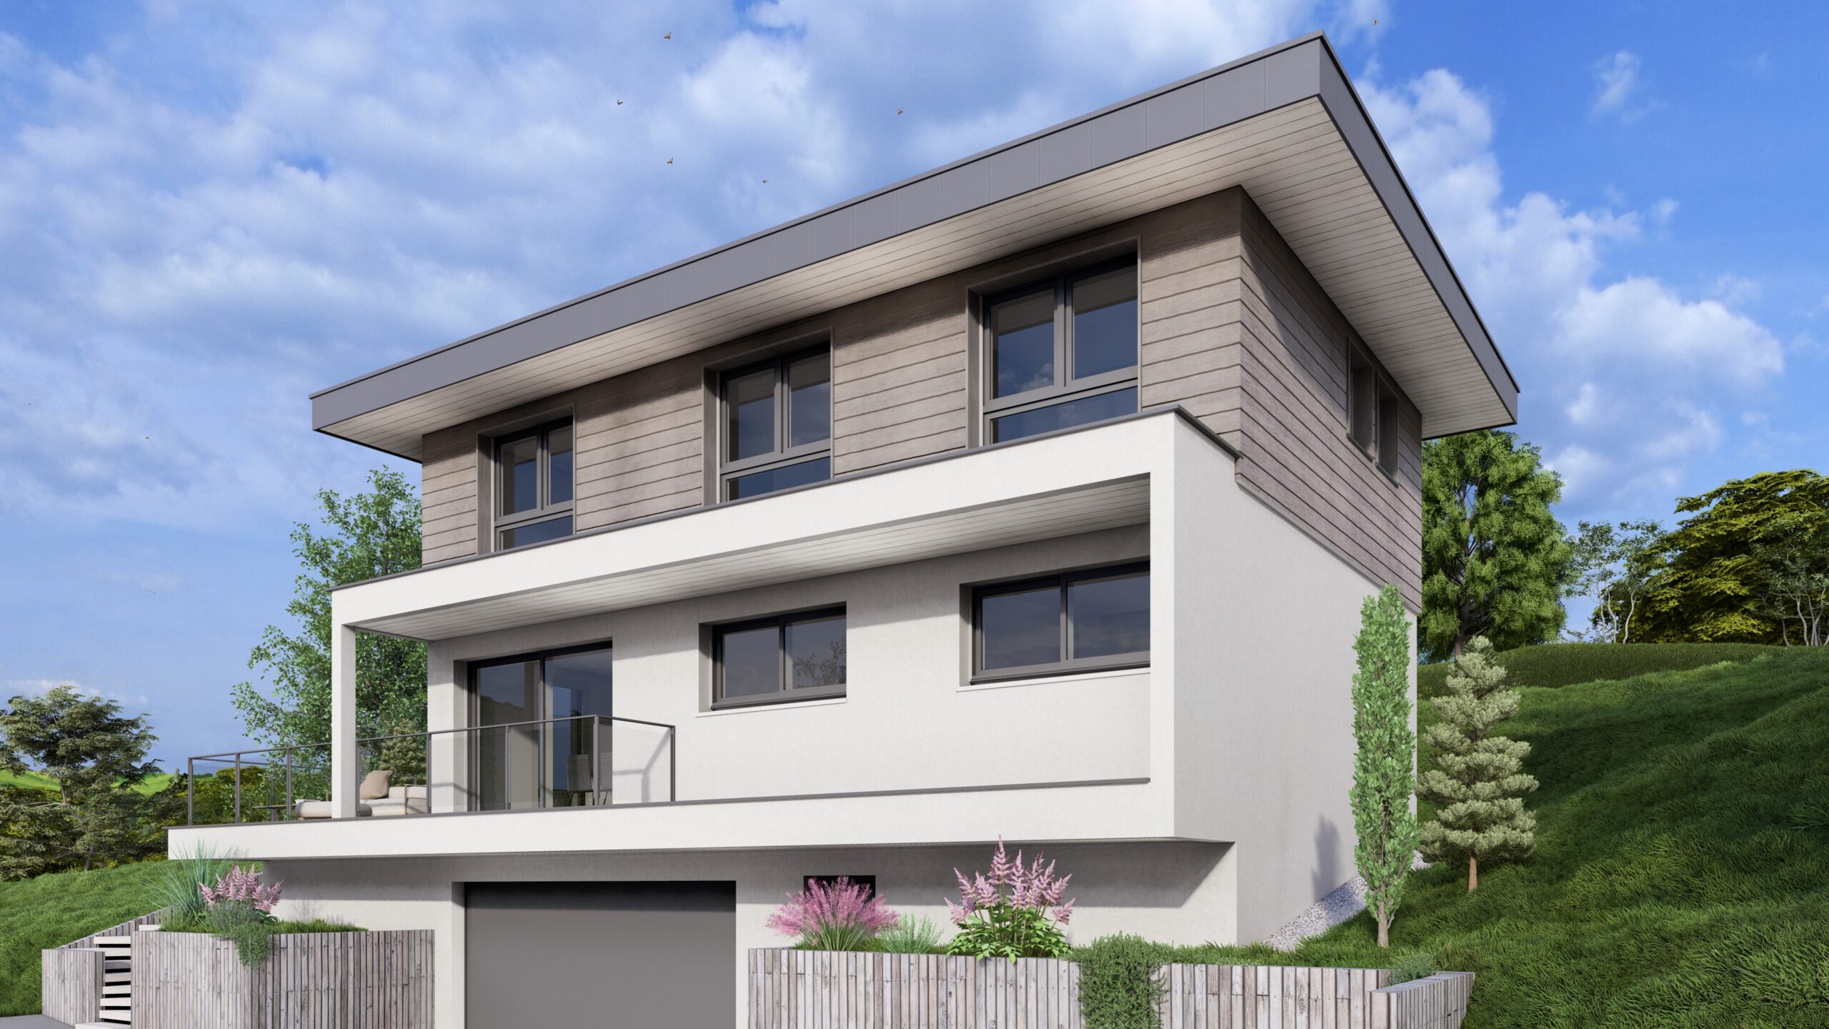
Located in Saint-Martin-Bellevue, we are pleased to present, for illustrative purposes, a custom timber-frame house project offering approximately 128 m² of living space. The design includes a spacious living area, a master suite, 3 bedrooms, 3 bathrooms, a pantry, and a laundry room.
The proposed project is fully customizable. Plans, visuals, floor areas, and features are provided for information purposes only and are non-contractual.
This gently sloping plot of approximately 719 m² is offered for sale by our land partner, subject to availability at the time of contact and the seller’s approval. Eden Home is neither the owner of the land nor the agent responsible for its sale.
Key project information
Our offer includes :
- personalized support from design to project delivery, and beyond for warranty follow-up,
- custom execution plans tailored to your project,
- compliance with current thermal regulations,
- premium-quality equipment and materials,
- guidance from an interior architect for all finishing selections included in the contract.
The construction will be carried out under a French individual house construction contract (CCMI) with Eden Home. This contract includes all structural and weatherproofing works, as well as the finishing works (insulation, partition walls, electrical systems, plumbing, sanitary fittings, heating, ventilation, doors, staircases, tiling, and shutters), end-of-site cleaning, and insurance coverage.
CCMI
Land: €425,000 excluding notary fees
Construction contract (CCMI): €517,865 incl. VAT
Earthworks, utility connections, soil studies, development tax, painting, flooring, architect fees: €118,551 incl. VAT
Additional costs (kitchen, wardrobes, landscaping, swimming pool, etc.) and notary fees: not included
This project is developed in collaboration with our land partner and remains subject to availability.
Project studies and construction cost estimates are available upon request.
Please feel free to contact us for any further information.